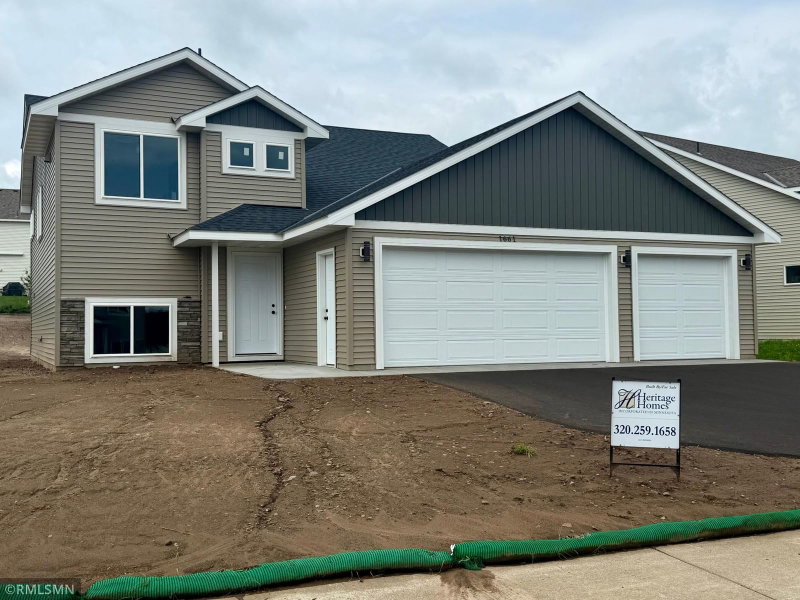
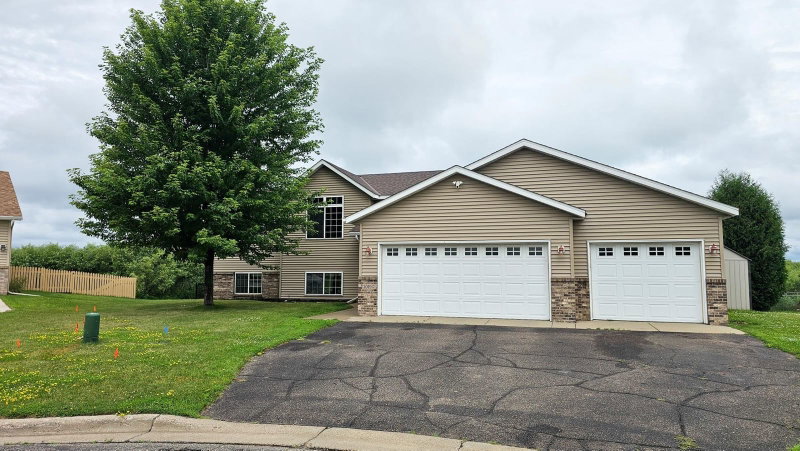
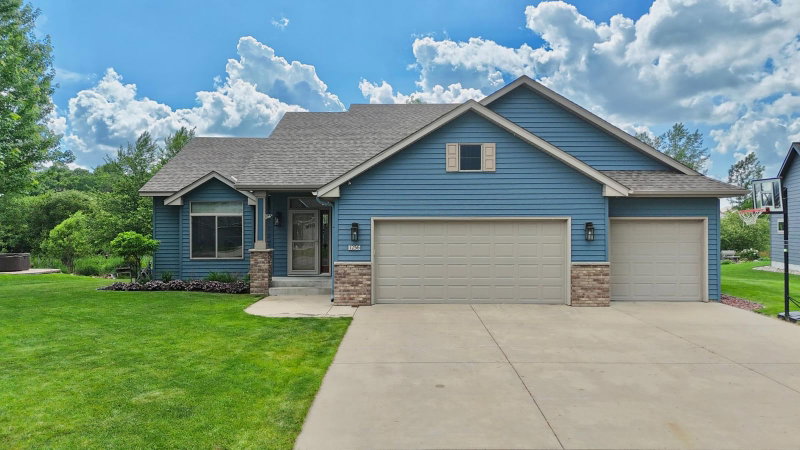
516 9 1/2 Street N, Sauk Rapids, MN 56379 - MLS# 7152815
$399,900
This beautifully updated rambler offers an incredible amount of space and versatility, boasting over 1,800 square feet on the main level alone. As you step inside, the vaulted great room addition immediately steals the show, anchored by a stunning floor-to-ceiling wood fireplace that creates a warm, inviting focal point for everyday living. The main floor features three comfortable bedrooms with fresh carpet, and brand-new flooring through the kitchen and dining areas. Meticulously maintained with high-quality upgrades in this second-owner home. You’ll find peace of mind with Andersen replacement windows (2018), a remodeled bathroom featuring a double vanity, tiled shower and separate bathtub (2018), a newer roof (2021), and a brand-new on-demand boiler installed in 2024. To top it all off, brand-new siding is being installed this October, ensuring the exterior is as sharp as the interior. The lower level expands your living options significantly with a family room/office area, a dedicated workshop, and a bathroom. A standout feature of this property is the licensed basement apartment, complete with its own separate entrance, parking slab, kitchen, living area, bedroom, and bath—perfect for a variety of living arrangements or potential rental opportunities.
Set on an expansive corner lot, the outdoor space is an entertainer’s dream. The in-ground pool comes ready for enjoyment with an updated heater, liner, and winter cover and maintenance free fencing around the pool and patio areas. Extra patio off the great room plus a storage shed. Even the oversized, attached garage is fully insulated and heated, making it a functional space all year round. From the thoughtful interior updates to the exceptional outdoor amenities, this home is truly one of a kind.
Exterior & Construction
Rooms
| Room | Level | Dimensions |
|---|---|---|
| Dining Room | Main | 9 x 11 |
| Bedroom 4 | Lower | 11 x 12 |
| Kitchen | Lower | 10 x 11 |
| Living Room | Lower | 15 x 17 |
| Living Room | Main | 12 x 15 |
| Bedroom 2 | Main | 11 x 13 |
| Family Room | Lower | 12 x 14 |
| Bedroom | Main | 14 x 15 |
| Family Room | Main | 20 x 23 |
| Bedroom 3 | Main | 9 x 10 |
| Kitchen | Main | 11 x 14 |