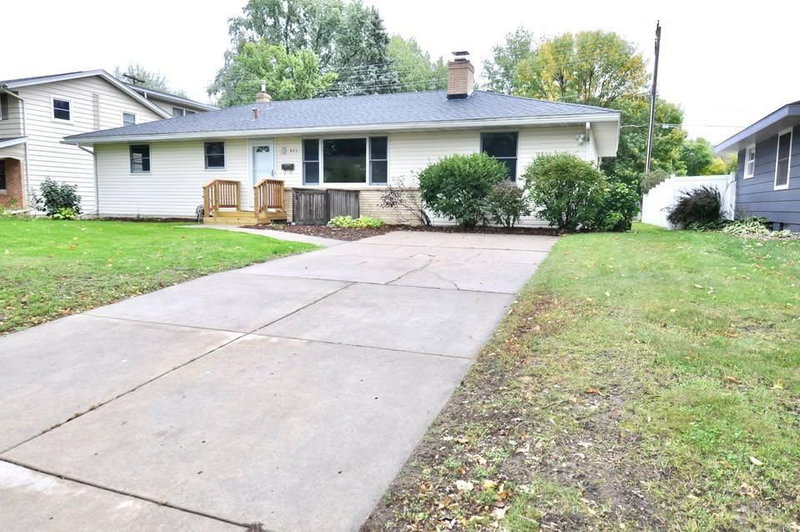
1065 Minnesota Street S - Photo 1
1065 Minnesota Street S - Photo 2
1065 Minnesota Street S - Photo 3
1065 Minnesota Street S - Photo 4
1065 Minnesota Street S - Photo 5
1065 Minnesota Street S - Photo 6
1065 Minnesota Street S - Photo 7
1065 Minnesota Street S - Photo 8
1065 Minnesota Street S - Photo 9
1065 Minnesota Street S - Photo 10
1065 Minnesota Street S - Photo 11
1065 Minnesota Street S - Photo 12
1065 Minnesota Street S - Photo 13
1065 Minnesota Street S - Photo 14
1065 Minnesota Street S - Photo 15
1065 Minnesota Street S - Photo 16
1065 Minnesota Street S - Photo 17
1065 Minnesota Street S - Photo 18
1065 Minnesota Street S - Photo 19
1065 Minnesota Street S - Photo 20
1065 Minnesota Street S - Photo 21
1065 Minnesota Street S - Photo 22
1065 Minnesota Street S - Photo 23
1065 Minnesota Street S - Photo 24
1065 Minnesota Street S - Photo 25
1065 Minnesota Street S - Photo 26
1065 Minnesota Street S - Photo 27
1065 Minnesota Street S - Photo 28
1065 Minnesota Street S - Photo 29
1065 Minnesota Street S - Photo 30
1065 Minnesota Street S - Photo 31
1065 Minnesota Street S - Photo 32
1065 Minnesota Street S - Photo 33
1065 Minnesota Street S - Photo 34
1065 Minnesota Street S - Photo 35
1065 Minnesota Street S - Photo 36
1 / 36
1065 Minnesota Street S

1065 Minnesota Street S, Shakopee, MN 55379 - MLS# 7146670

MLS® #: 7146670|Listed: Sep 24, 2026

$395,000

Bedrooms
5
Bathrooms
3
Square Feet
2,330
Acres
0.324
Year Built
1976
Property Type
Residential
Heating
Natural Gas, Forced Air
Cooling
Ceiling Fan(s), Central Air
Garages
2
School District
720 - Shakopee

Welcome to this beautiful 5-bedroom, 3-bathroom rambler offering a functional layout with 3 bedrooms on the main level, including a private 3/4 ensuite bathroom and a full bath. The home has been thoughtfully refreshed in 2020 updates including remodeled bathrooms, new kitchen countertops, refinished cabinetry, new flooring throughout, custom woodwork and trim, custom 2-panel doors, updated light fixtures, textured ceilings, and fresh paint. The lower level provides comfortable living space, generous storage, two additional bedrooms, a third bathroom, and newer carpet.

Numerous major systems and conveniences have also been updated, including a newer furnace, A/C, water heater, water softener, washer, and dryer. The home is equipped for central vacuum. The insulated and heated garage features a utility sink, making it ideal for projects and year-round use. Outside, enjoy a newer concrete driveway and patio, plus a huge backyard with a 10x12 garden shed offering plenty of room for gardening, storage, and outdoor activities. A well-maintained home with thoughtful updates, abundant space, and excellent functionality throughout.

1065 Minnesota Street S, Shakopee, MN 55379

Ask an Agent

Exterior & Construction

ConstructionBlock, Concrete, Fiber Cement
RoofAsphalt
FoundationBlock
PatioPatio
PoolNone

Rooms

RoomLevelDimensions
BedroomMain14 x 13
KitchenMain13 x 10
Bedroom 2Main13 x 9
Living RoomMain18 x 13
Bonus RoomLower18 x 12
Family RoomLower18 x 14
Bedroom 4Lower13 x 12
Bedroom 5Lower13 x 11
Bedroom 3Main10 x 9
Dining RoomMain12 x 11

Lot Information

Lot Size0.324
Acres0.324
Tree Coverage - Medium

Tax Information

Annual Tax$4,284
Assessment Year2026

Location

Call 612-356-2121For Showings and Questions
Broker Reciprocity logo
Listed by: Keller Williams Preferred Rlty
Source: NorthstarMLS

Copyright 2026 Regional Multiple Listing Service of Minnesota, Inc. All rights reserved. Information Deemed Reliable But Not Guaranteed. The data relating to real estate for sale on this web site comes in part from the Broker Reciprocity℠ Program of the Regional Multiple Listing Service of Minnesota, Inc. Real estate listings held by brokerage firms other than Pederson Realty are marked with the Broker Reciprocity℠ logo or the Broker Reciprocity℠ thumbnail logo (a little black house) and detailed information about them includes the name of the listing brokers.