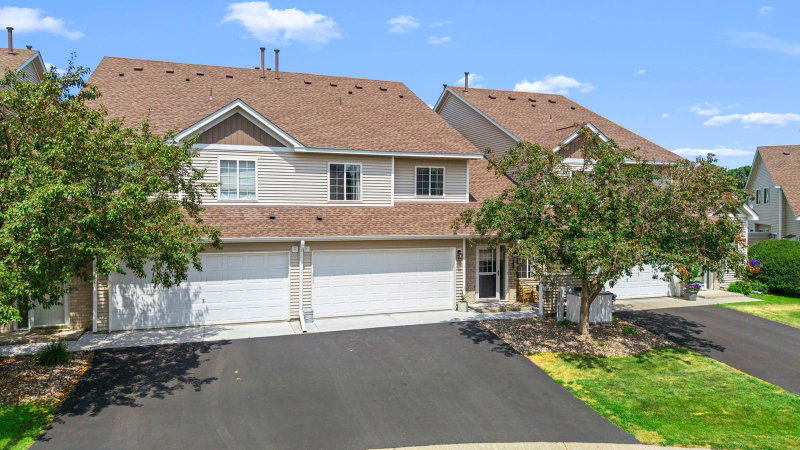
1944 Mockingbird Avenue - Photo 1
1944 Mockingbird Avenue - Photo 2
1944 Mockingbird Avenue - Photo 3
1944 Mockingbird Avenue - Photo 4
1944 Mockingbird Avenue - Photo 5
1944 Mockingbird Avenue - Photo 6
1944 Mockingbird Avenue - Photo 7
1944 Mockingbird Avenue - Photo 8
1944 Mockingbird Avenue - Photo 9
1944 Mockingbird Avenue - Photo 10
1944 Mockingbird Avenue - Photo 11
1944 Mockingbird Avenue - Photo 12
1944 Mockingbird Avenue - Photo 13
1944 Mockingbird Avenue - Photo 14
1944 Mockingbird Avenue - Photo 15
1944 Mockingbird Avenue - Photo 16
1944 Mockingbird Avenue - Photo 17
1944 Mockingbird Avenue - Photo 18
1944 Mockingbird Avenue - Photo 19
1944 Mockingbird Avenue - Photo 20
1944 Mockingbird Avenue - Photo 21
1944 Mockingbird Avenue - Photo 22
1944 Mockingbird Avenue - Photo 23
1944 Mockingbird Avenue - Photo 24
1944 Mockingbird Avenue - Photo 25
1944 Mockingbird Avenue - Photo 26
1944 Mockingbird Avenue - Photo 27
1944 Mockingbird Avenue - Photo 28
1 / 28
1944 Mockingbird Avenue

1944 Mockingbird Avenue, Shakopee, MN 55379 - MLS# 7141935

MLS® #: 7141935|Days on Market: 1|Listed: Sep 10, 2026

$242,500

$265,000↓ 8.5%
Bedrooms
2
Bathrooms
2
Square Feet
1,450
Year Built
2000
Property Type
Residential
Heating
Natural Gas, Forced Air
Cooling
Ceiling Fan(s), Central Air
Garages
2
Days on Market
1
School District
720 - Shakopee

This Shakopee townhome in Longmeadow Carriage Homes lives bigger than it looks. About 1454 finished square feet, 2 bedrooms, a loft office, 1.5 bathrooms, and an attached 2 stall garage. Vinyl siding, a newer roof about 1 year old, plus seller updates that include new flooring, cabinets, trim, countertops, doors, toilets, and carpet.

The main floor is open and easy. Wood look floors, a gas fireplace with a wood mantel, and a patio door for summer evenings. Cook in the updated kitchen with wood cabinets, light countertops, an island, a breakfast bar, tile backsplash, and stainless appliances including the French door fridge, range, microwave, and dishwasher. Half bath on the main level too.

Upstairs, use the loft as your office, claim the primary with its walk in closet, and share the full bath with the navy double vanity and tub shower. Laundry is right there on the bedroom level with washer and dryer. Come walk it soon. Book a tour today.

HOA Fee: $350 / month

1944 Mockingbird Avenue, Shakopee, MN 55379

Ask an Agent

Exterior & Construction

ConstructionConcrete, Stone, Metal Siding, Vinyl Siding
RoofAsphalt
FoundationSlab
PatioPorch
BalconyPorch
PoolNone

Homeowners Association

Association Fee$350 / month
AssociationSHARPER MANAGEMENT
Assessment PendingNo

Fee Includes

Building ExteriorHazard InsuranceLawn CareMaintenance GroundsProfessional MgmtSanitationSnow Removal

Amenities

In-Ground Sprinkler System

Rooms

RoomLevelDimensions
Living RoomMain15 x 17
LaundryUpper08 x 08
Bedroom 2Upper12 x 14
Utility RoomUpper06 x 08
BedroomUpper12 x 17
LoftUpper09 x 12
KitchenMain12 x 14
Dining RoomMain12 x 13

Lot Information

Lot Size0

Tax Information

Annual Tax$2,482
Assessment Year2026

Location

Call 612-356-2121For Showings and Questions
Broker Reciprocity logo
Listed by: Real Broker, LLC
Source: NorthstarMLS

Copyright 2026 Regional Multiple Listing Service of Minnesota, Inc. All rights reserved. Information Deemed Reliable But Not Guaranteed. The data relating to real estate for sale on this web site comes in part from the Broker Reciprocity℠ Program of the Regional Multiple Listing Service of Minnesota, Inc. Real estate listings held by brokerage firms other than Pederson Realty are marked with the Broker Reciprocity℠ logo or the Broker Reciprocity℠ thumbnail logo (a little black house) and detailed information about them includes the name of the listing brokers.