




2245 River Rock Lane, Shakopee, MN 55379 - MLS# 7115834
$250,000
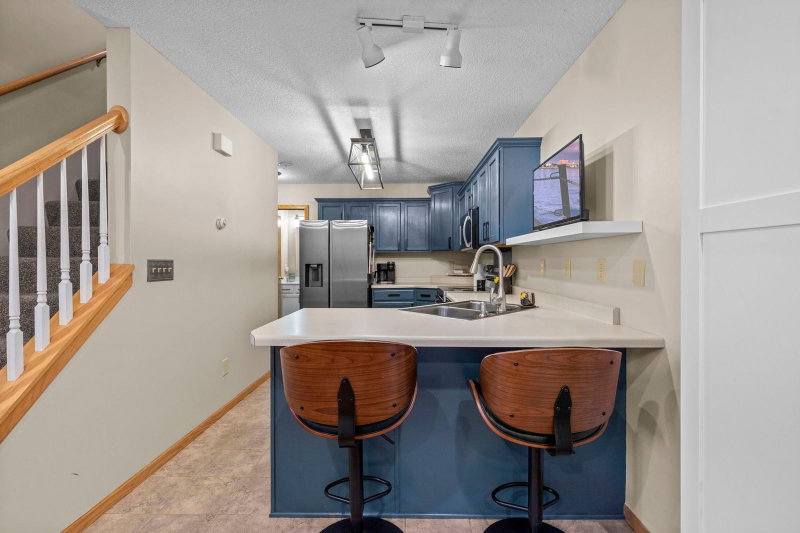
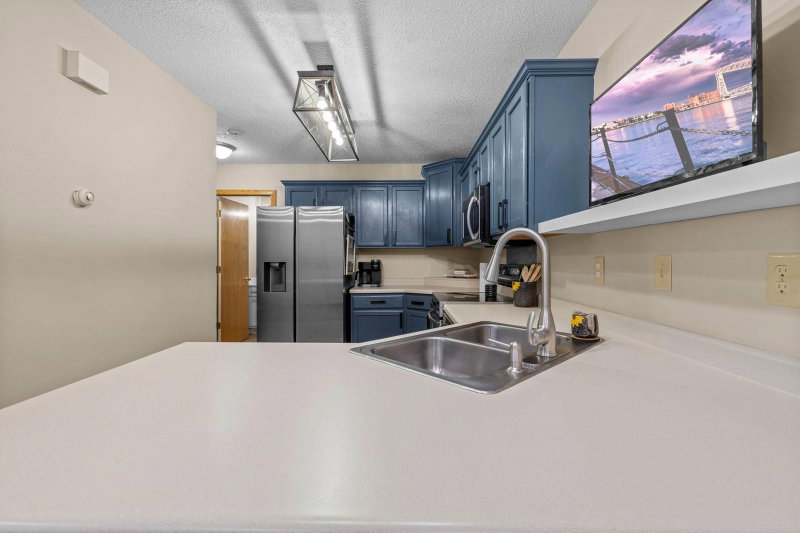
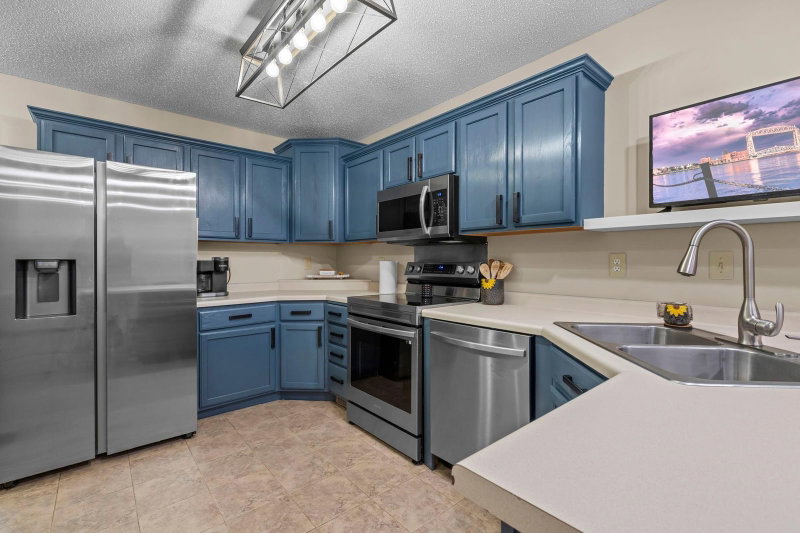
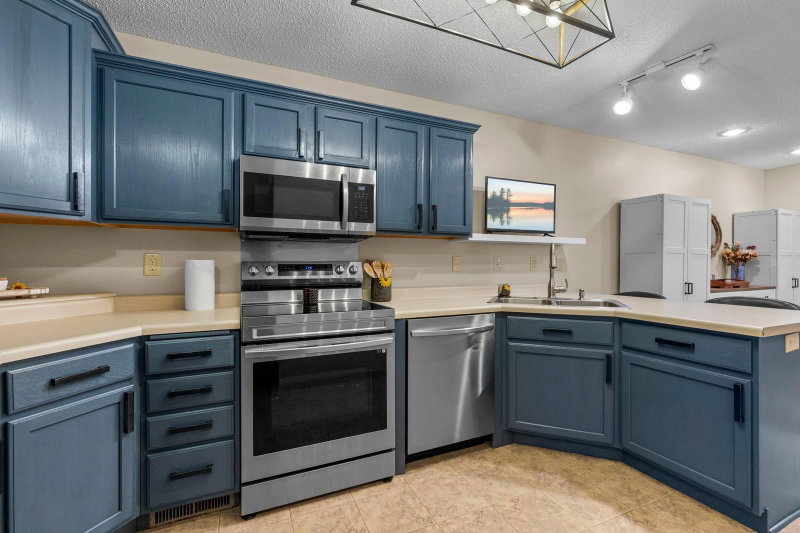
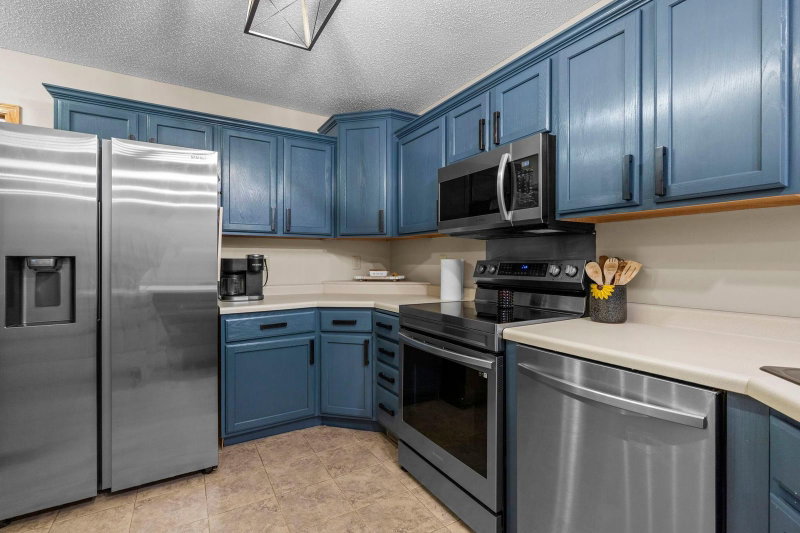
Welcome home to this beautifully updated townhome that perfectly blends style, comfort, and functionality. The stunning kitchen is sure to impress with its deep ocean blue cabinetry, sleek black hardware, and a full suite of stainless steel Samsung appliances, including the washer and dryer. Whether you're preparing everyday meals or entertaining guests, this thoughtfully designed space offers both elegance and convenience.
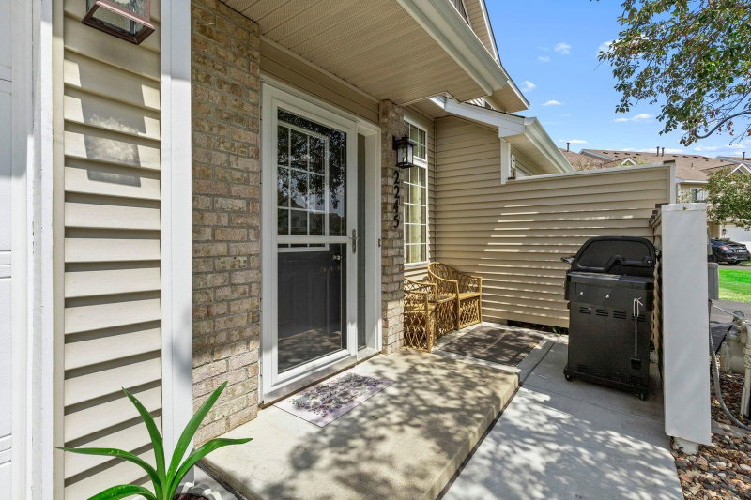
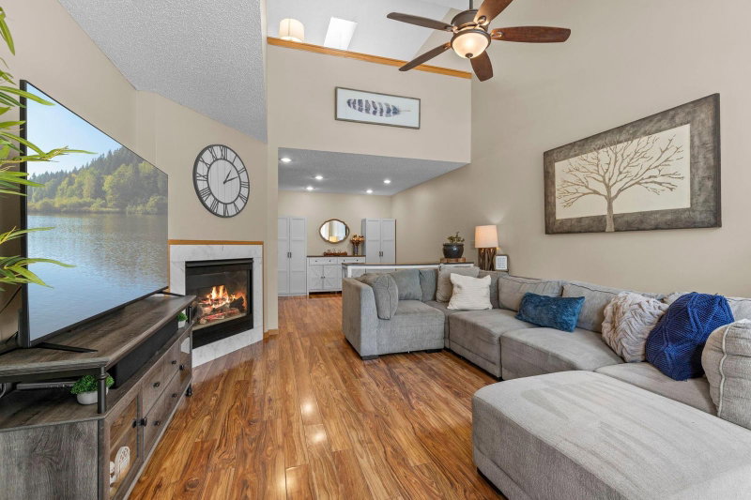
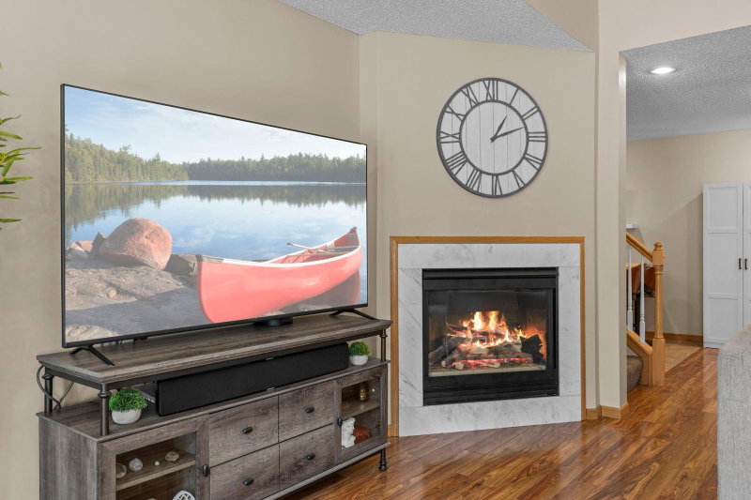
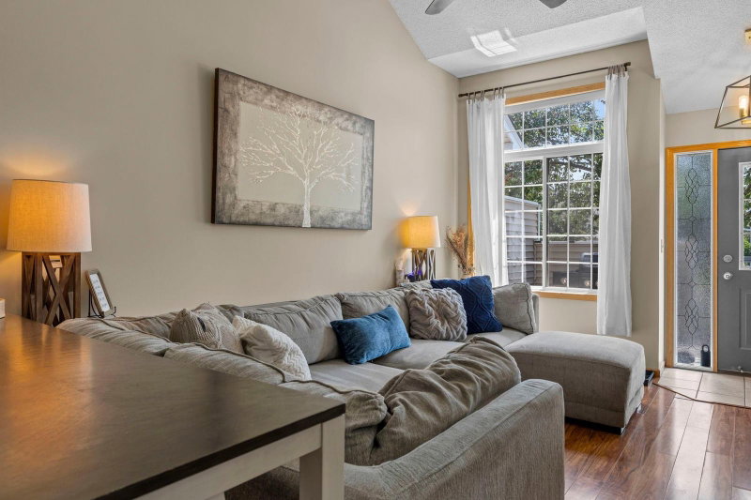
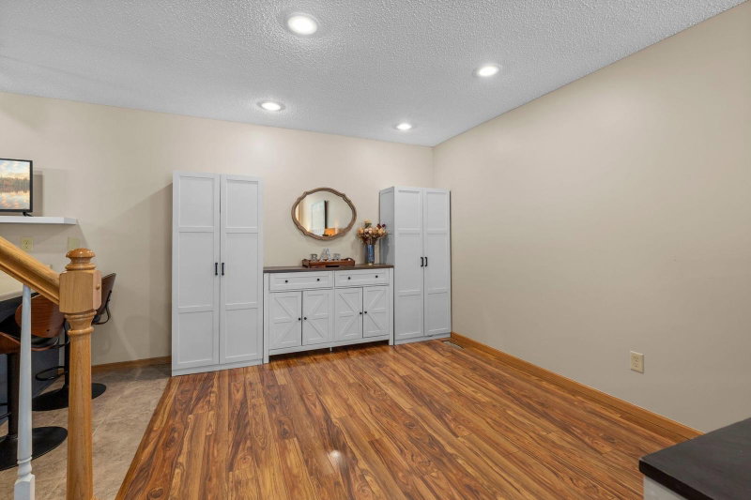
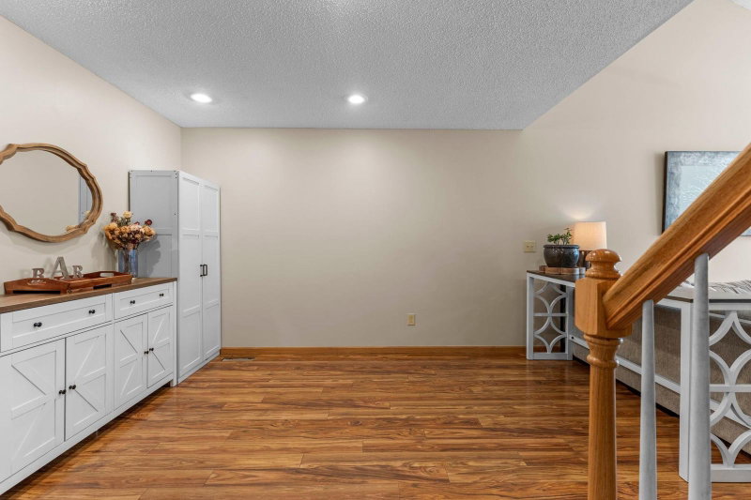
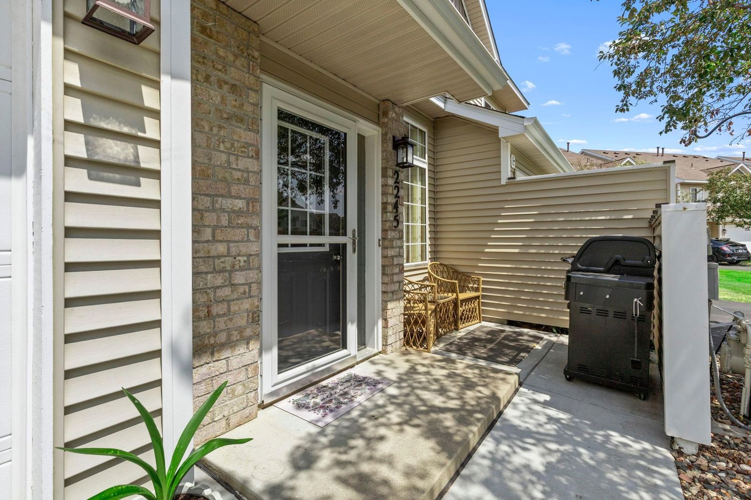
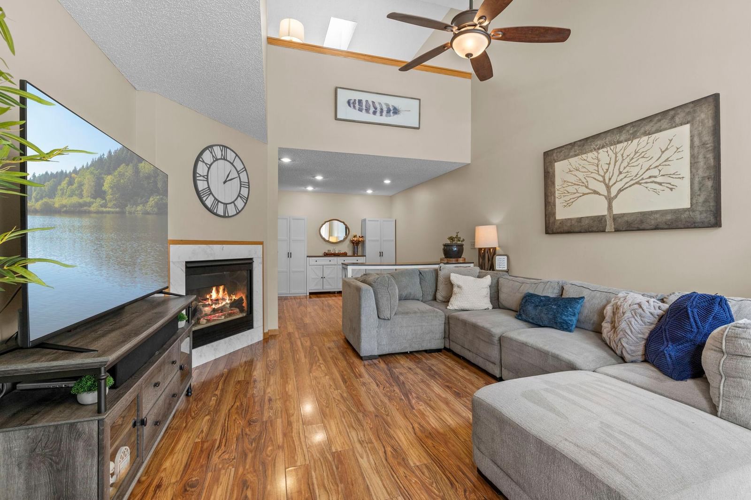
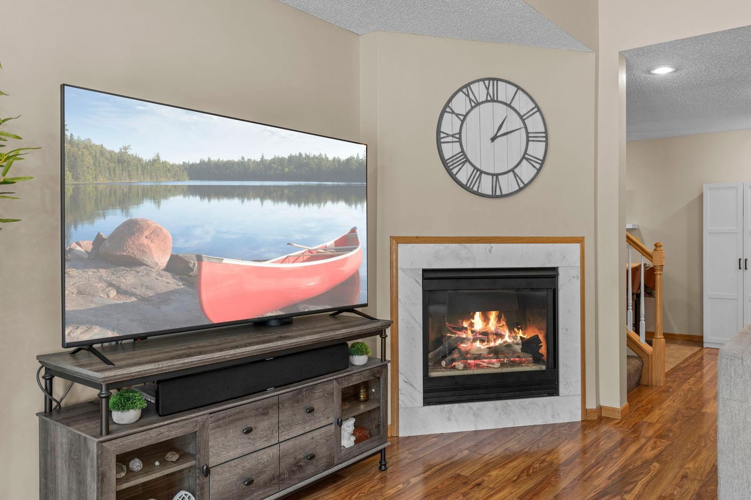
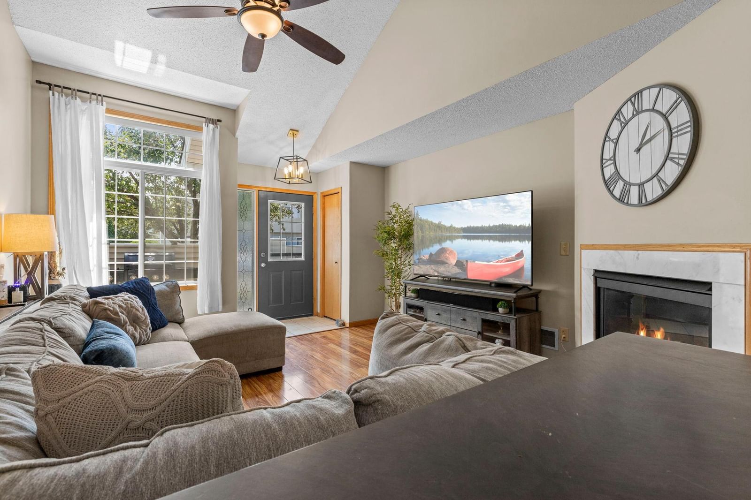
Step outside to the inviting front patio, the perfect spot for grilling, relaxing, or enjoying your morning coffee. Inside, the spacious living room welcomes you with soaring two-story vaulted ceilings and a cozy gas fireplace, creating a bright and inviting atmosphere. Durable laminate flooring flows throughout the home, seamlessly connecting the generous living and dining areas.
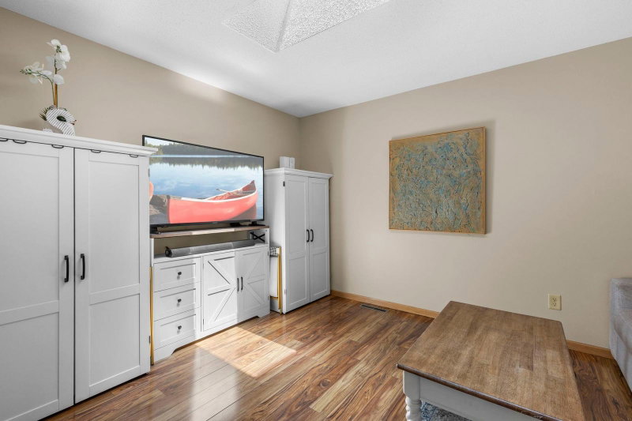
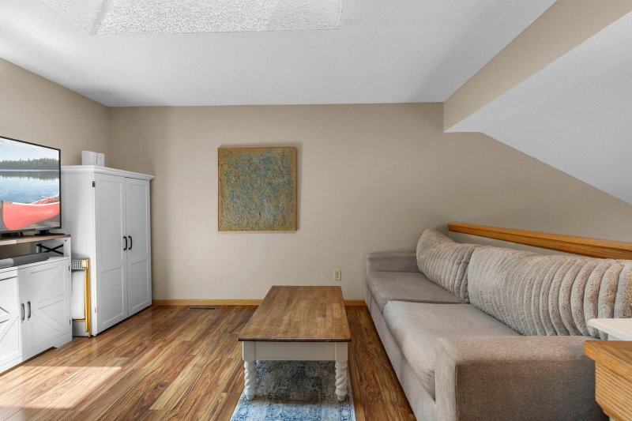
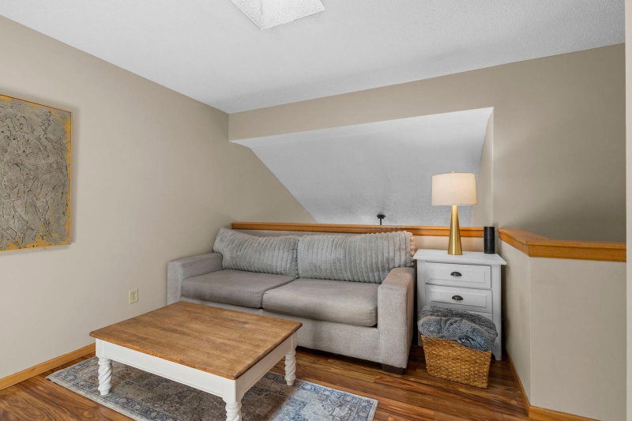
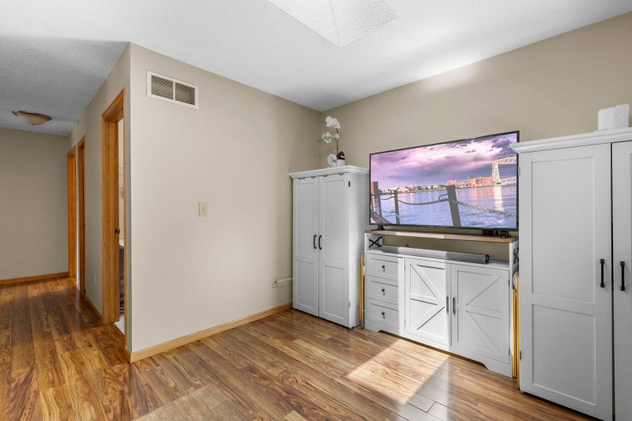
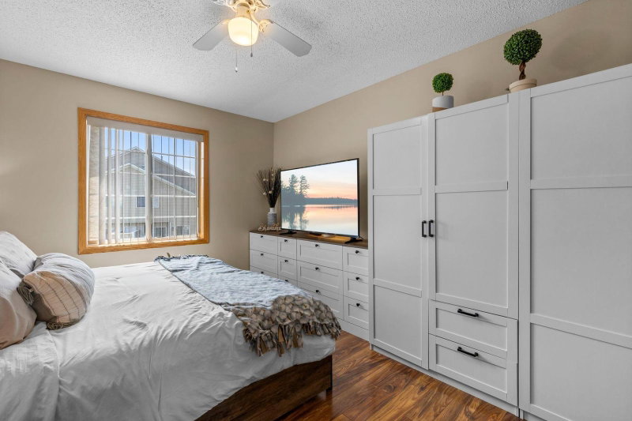
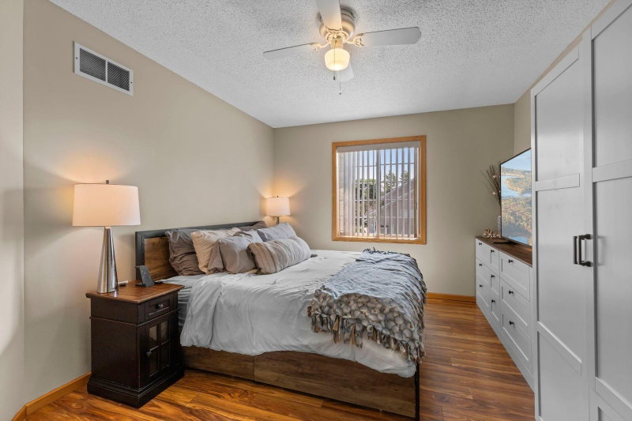
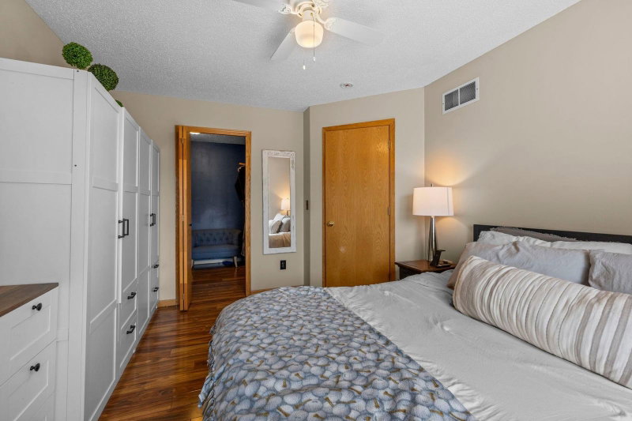
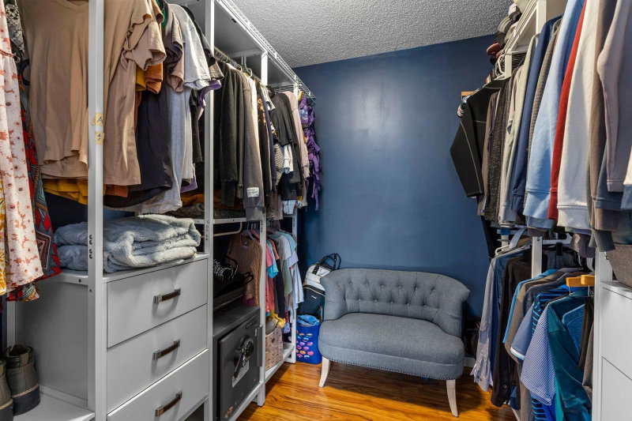
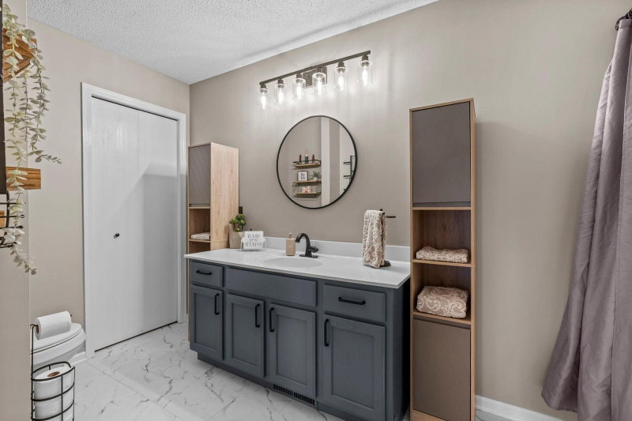
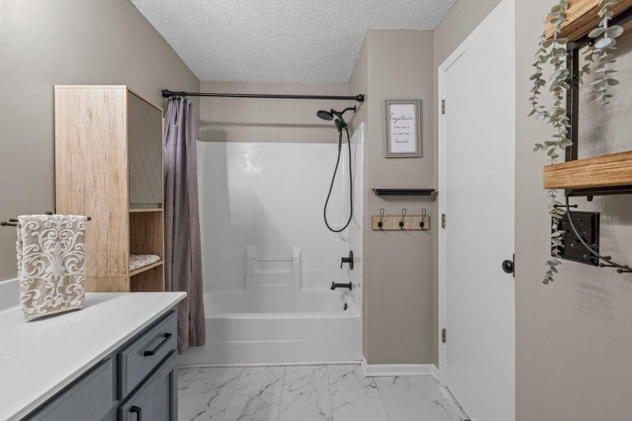
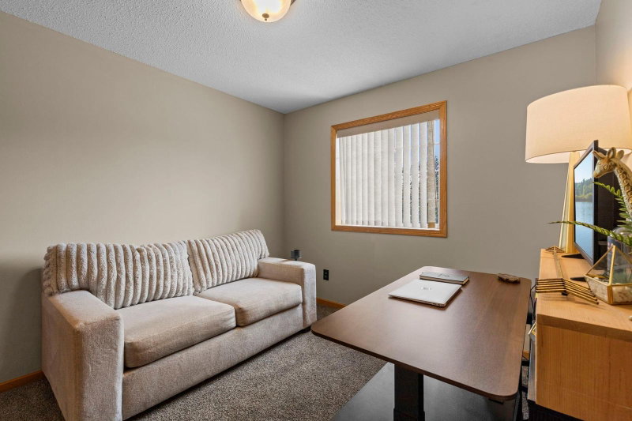
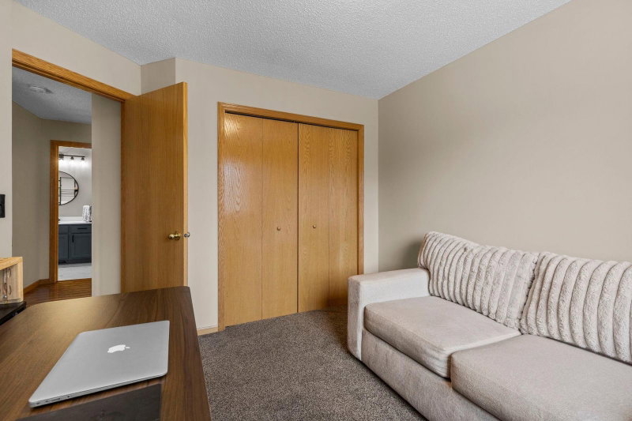
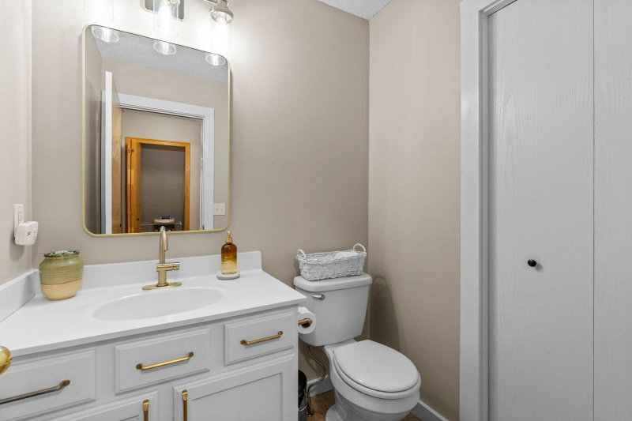
Upstairs, you'll find two spacious bedrooms, a versatile loft overlooking the living room below which is currently being used as a family room, an upper-level laundry area, and a beautifully updated full bathroom. The owner's suite is a true retreat, featuring a large walk-in closet complete with custom built-in organizers for exceptional storage and organization.
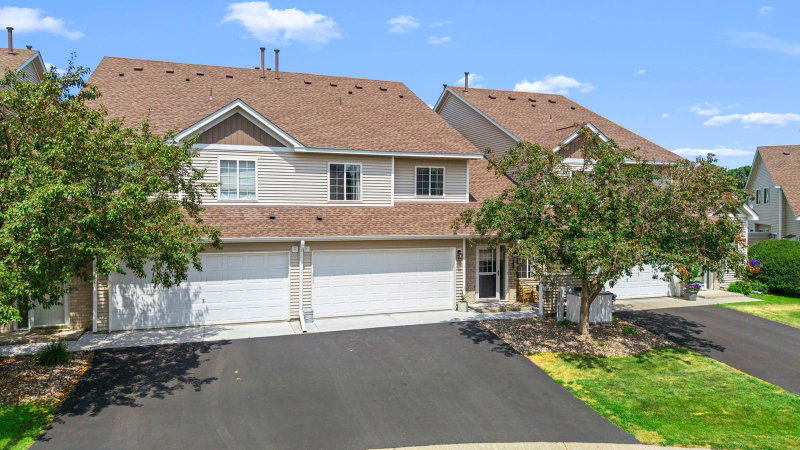
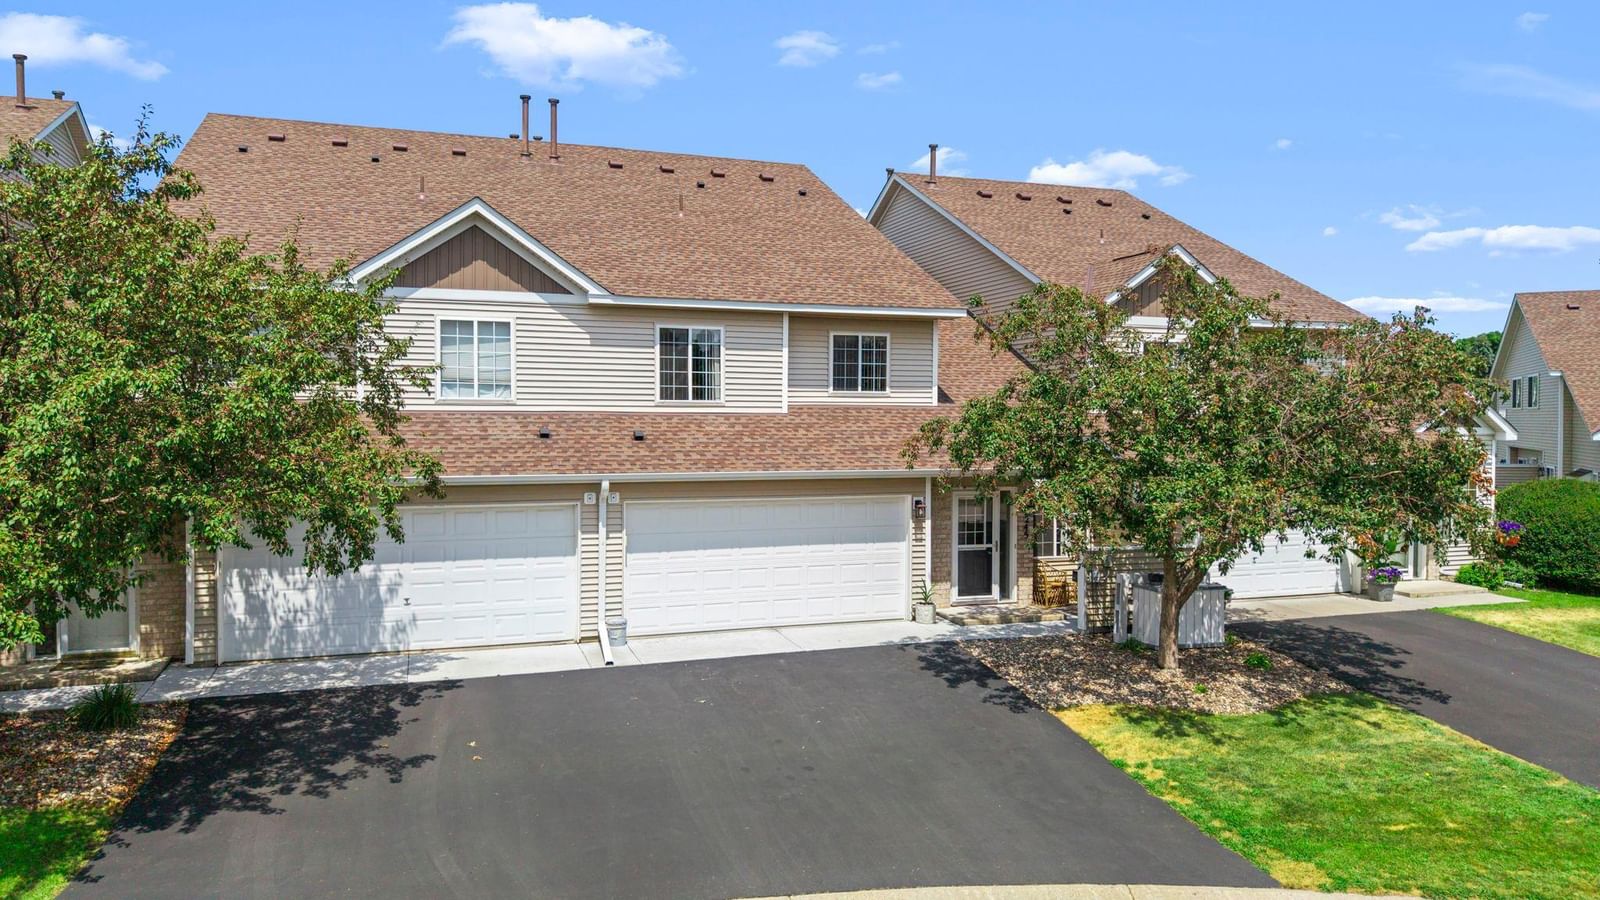
With its stylish updates, open-concept design, and thoughtfully designed living spaces, this move-in-ready townhome offers everything you need to feel right at home. Located in a well-maintained townhome community with a Tahpah park nearby. Residents enjoy a low HOA fee of just $330 per month which covers hazard insurance, garbage, internet, lawn care, snow removal, professional management and water for lawn. This exceptional home combines privacy, updates, affordability, and convenience making it a rare find in today's market. Situated in a highly desirable area near multiple parks, schools, SandVenture Aquatic Park, Hyvee, Valleyfair, Canterbury Park, and Mystic Lake Casino, you’ll love the convenience to shopping, dining, sports facilities, walking paths, and bike trails. Commuters will appreciate quick access to Highway 169, while recreation lovers can enjoy nearby Lake O’Dowd and the exciting new 19,000-seat outdoor amphitheater. This charming, low-maintenance home offers comfort, space, and room to grow all in a vibrant community setting.
Exterior & Construction
Homeowners Association
Fee Includes
Rooms
| Room | Level | Dimensions |
|---|---|---|
| Loft | Upper | 10 x 14 |
| Bedroom 2 | Upper | 10 x 11 |
| Bedroom | Upper | 11 x 14 |
| Primary Bathroom | Upper | 07 x 13 |
| Kitchen | Main | 09 x 11 |
| Living Room | Main | 13 x 17 |
| Dining Room | Main | 12 x 12 |
| Laundry | Upper | 06 x 06 |


