

2400 Jennifer Lane - Photo 1
2400 Jennifer Lane - Photo 2
2400 Jennifer Lane - Photo 3
2400 Jennifer Lane - Photo 4
2400 Jennifer Lane - Photo 5
2400 Jennifer Lane - Photo 6
2400 Jennifer Lane - Photo 7
2400 Jennifer Lane - Photo 8
2400 Jennifer Lane - Photo 9
2400 Jennifer Lane - Photo 10
2400 Jennifer Lane - Photo 11
2400 Jennifer Lane - Photo 12
2400 Jennifer Lane - Photo 13
2400 Jennifer Lane - Photo 14
2400 Jennifer Lane - Photo 15
2400 Jennifer Lane - Photo 16
2400 Jennifer Lane - Photo 17
2400 Jennifer Lane - Photo 18
2400 Jennifer Lane - Photo 19
2400 Jennifer Lane - Photo 20
2400 Jennifer Lane - Photo 21
2400 Jennifer Lane - Photo 22
2400 Jennifer Lane - Photo 23
2400 Jennifer Lane - Photo 24
2400 Jennifer Lane - Photo 25
2400 Jennifer Lane - Photo 26
2400 Jennifer Lane - Photo 27
2400 Jennifer Lane - Photo 28
2400 Jennifer Lane - Photo 29
2400 Jennifer Lane - Photo 30
2400 Jennifer Lane - Photo 31
2400 Jennifer Lane - Photo 32
2400 Jennifer Lane - Photo 33
2400 Jennifer Lane - Photo 34
2400 Jennifer Lane - Photo 35
2400 Jennifer Lane - Photo 36
2400 Jennifer Lane - Photo 37
2400 Jennifer Lane - Photo 38
2400 Jennifer Lane - Photo 39
2400 Jennifer Lane - Photo 40
2400 Jennifer Lane - Photo 41
2400 Jennifer Lane - Photo 42
2400 Jennifer Lane - Photo 43
2400 Jennifer Lane - Photo 44
2400 Jennifer Lane - Photo 45
2400 Jennifer Lane - Photo 46
2400 Jennifer Lane - Photo 47
2400 Jennifer Lane - Photo 48
2400 Jennifer Lane - Photo 49
2400 Jennifer Lane - Photo 50
2400 Jennifer Lane - Photo 51
2400 Jennifer Lane - Photo 52
2400 Jennifer Lane - Photo 53
2400 Jennifer Lane - Photo 54
2400 Jennifer Lane - Photo 55
2400 Jennifer Lane - Photo 56
2400 Jennifer Lane - Photo 57
2400 Jennifer Lane - Photo 58
2400 Jennifer Lane - Photo 59
2400 Jennifer Lane - Photo 60
2400 Jennifer Lane - Photo 61
2400 Jennifer Lane - Photo 62
2400 Jennifer Lane - Photo 63
2400 Jennifer Lane - Photo 64
2400 Jennifer Lane - Photo 65
2400 Jennifer Lane - Photo 66
2400 Jennifer Lane - Photo 67
2400 Jennifer Lane - Photo 68
2400 Jennifer Lane - Photo 69
2400 Jennifer Lane - Photo 70
2400 Jennifer Lane - Photo 71
2400 Jennifer Lane - Photo 72
2400 Jennifer Lane - Photo 73
2400 Jennifer Lane - Photo 74
2400 Jennifer Lane - Photo 75
2400 Jennifer Lane - Photo 76
2400 Jennifer Lane - Photo 77
2400 Jennifer Lane - Photo 78
2400 Jennifer Lane - Photo 79
2400 Jennifer Lane - Photo 80
2400 Jennifer Lane - Photo 81
2400 Jennifer Lane - Photo 82
1 / 82
2400 Jennifer Lane
2400 Jennifer Lane
2400 Jennifer Lane
2400 Jennifer Lane
2400 Jennifer Lane

2400 Jennifer Lane, Shakopee, MN 55379 - MLS# 7136601

MLS® #: 7136601|Days on Market: 10|Listed: Sep 6, 2026

$1,150,000

Bedrooms
6
Bathrooms
4
Square Feet
4,963
Acres
4.45
Year Built
1990
Property Type
Residential
Heating
Electric, Natural Gas, Forced Air, Zoned
Cooling
Ceiling Fan(s), Central Air
Garages
3
Days on Market
10
School District
720 - Shakopee

Your own private retreat awaits on an incredible 5-acre homesite backing to a stream! This 6-bedroom, 3½-bath home with a 3-car garage offers the space, privacy and amenities that are increasingly hard to find, all within convenient reach of Shakopee. A fully fenced yard and security gate welcome you to beautifully landscaped grounds with expansive lawns, a fire pit, multiple patios and an oversized deck made for entertaining. Inside, the remodeled gourmet kitchen anchors a spacious main level featuring open gathering areas and a generous primary suite with remodeled bath. Upstairs you will find a loft area and another bedroom. The finished walkout lower level offers exceptional flexibility with additional bedrooms, remodeled baths, a large recreation room and direct access to covered outdoor living areas. Updated flooring, dual laundry access and smart thermostat and doorbell features add everyday convenience. Enjoy a peaceful country-like setting with easy access to shopping, dining, entertainment and major roadways.
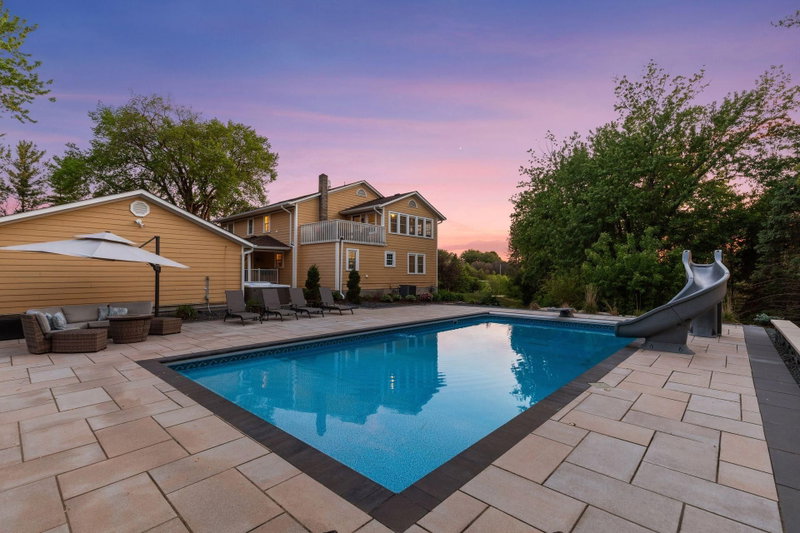
2400 Jennifer Lane, Shakopee, MN 55379

Ask an Agent

Interior Information

BasementBlock, Drain Tiled, Drainage System, Finished, Full, Storage Space, Sump Basket, Sump Pump, Walkout
AppliancesDishwasher, Disposal, Double Oven, Dryer, ENERGY STAR Qualified Appliances, Exhaust Fan, Freezer, Gas Water Heater, Water Filtration System, Water Osmosis System, Microwave, Range, Refrigerator, Stainless Steel Appliances, Washer, Water Softener Rented
CoolingCentral Air
HeatingForced Air, Zoned
FuelElectric, Natural Gas
LaundryIn Basement, Electric Dryer Hookup, In Hall, Lower Level, Laundry Room, Main Level, Sink, Washer Hookup
Dining RoomBreakfast Bar, Breakfast Area, Eat In Kitchen, Kitchen/Dining Room, Living/Dining Room
Interior AmenitiesCeiling Fan(s), Deck, Exercise Room, French Doors, Kitchen Center Island, Kitchen Window, Local Area Network, Primary Bedroom Walk-In Closet, Main Floor Primary Bedroom, Patio, Security System, Security Lights, Vaulted Ceiling(s), Washer/Dryer Hookup, Walk-In Closet, Walk-Up Attic
ElectricCircuit Breakers

Size & Levels

LevelsOne and One Half
Total Finished Sq Ft5,482 sq ft
Above Grade Finished3,002 sq ft
Below Grade Finished1,961 sq ft
Main Level Finished2,580 sq ft

Bathrooms

Full Baths3
1/2 Baths1
Bathroom DetailsTwo Basement Baths, Double Sink, Bathroom Ensuite, Full Primary, Full Basement, His and Her Closets, Private Primary, Main Floor 1/2 Bath, Main Floor Full Bath, Separate Tub & Shower, Walk-In Shower Stall

Rooms

Main Level Rooms

Living Room23' x 27'
Dining Room12' x 14'
Informal Dining Room11' x 7'
Kitchen24' x 15'
Bedroom25' x 32'
Bedroom 214' x 15'
Laundry11' x 8'

Upper Level Rooms

Loft19' x 13'
Bedroom 312' x 9'

Lower Level Rooms

Family Room36' x 19'
Den13' x 6'
Bedroom 410' x 12'
Bedroom 513' x 14'
Bedroom 613' x 15'

Exterior & Parking

ExteriorCedar, Wood
ConstructionBlock
RoofAge 8 Years or Less, Architectural Shingle, Asphalt
FoundationBlock
Patio / PorchComposite Decking, Deck, Front Porch, Patio, Porch
Garage Stalls3
ParkingAttached Garage, Asphalt, Finished Garage

Lot & Utilities

Property SubtypeSingle Family
Lot Size4.45 acres
Lot Dimensions343x561x344x554
Lot DescriptionPublic Transit (w/in 6 blks), Irregular Lot, Tree Coverage - Medium
ZoningResidential-Single Family
SubdivisionHukriedes 1st Add
TownshipShakopee
CountyScott
SewerMound Septic, Septic System Compliant - Yes
WaterWell
Road FrontageCity Street, Curbs, Paved Streets, Private Road, Sidewalks, Street Lights, Storm Sewer
FencingOther
Other StructuresStorage Shed

Financial & Tax Information

Annual Taxes$7,785
Tax Year2026
Tax w/ Assessments$7,812
Assessment PendingNo
Parcel Number271350011
Financing OptionsConventional, VA, FHA, Cash
Assumable MortgageNot Assumable
List TypeExclusive Right To Sell

Location

Call 612-356-2121For Showings and Questions
Broker Reciprocity logo
Listed by: Keller Williams Realty Integrity
Source: NorthstarMLS

Copyright 2026 Regional Multiple Listing Service of Minnesota, Inc. All rights reserved. Information Deemed Reliable But Not Guaranteed. The data relating to real estate for sale on this web site comes in part from the Broker Reciprocity℠ Program of the Regional Multiple Listing Service of Minnesota, Inc. Real estate listings held by brokerage firms other than Pederson Realty are marked with the Broker Reciprocity℠ logo or the Broker Reciprocity℠ thumbnail logo (a little black house) and detailed information about them includes the name of the listing brokers.