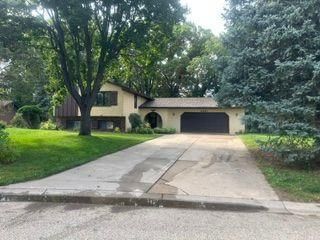
43 Suzanne Avenue - Photo 1
1 / 33
43 Suzanne Avenue
43 Suzanne Avenue
43 Suzanne Avenue
43 Suzanne Avenue
43 Suzanne Avenue

43 Suzanne Avenue, Vadnais Heights, MN 55127 - MLS# 7153601

MLS® #: 7153601|Days on Market: 3|Listed: Oct 2, 2026

$359,900

Bedrooms
3
Bathrooms
2
Square Feet
1,978
Acres
0.309
Year Built
1958
Property Type
Residential
Heating
Natural Gas, Forced Air, Fireplace(s)
Cooling
Ceiling Fan(s), Central Air
Garages
2
Days on Market
3
School District
621 - Mounds View

Room to Spread Out on One Level in Vadnais Highlands. Enjoy the ease of one-level living in this solid, well-kept rambler in Vadnais Highlands, where space, setting, and convenience come together at an affordable price. The Setting - Step outside and you're just a short walk from the Sucker Lake loop, with 2.6 miles of scenic trails, lake views, and cross-country skiing right in your backyard. Need to get somewhere? Quick access to I-694 puts both downtown Minneapolis and downtown St. Paul within an easy drive. The home sits on 130 feet of road frontage, and mature oak trees throughout the yard bring character, shade, and privacy that's hard to find. Inside the Main Level - Walk in to a large living room with hardwood floors. Next to it, a spacious bonus family room with a wood-burning fireplace invites you to settle in, and an adjoining sun room is yours to shape: a formal dining space, a quiet reading nook, or a bright spot for your plants.

A pass-through opens to the kitchen, which flows right into the informal dining area. French doors lead to the screened porch overlooking the backyard, then out to a huge 28.5 x 11.5 patio, perfect for summer evenings and gatherings.

Down the hall, hardwood floors continue into all three generous bedrooms, served by a full bath. Three bedrooms on one level gives you the room and flow that few homes at this price can offer.

The Lower Level - Downstairs you'll find a large family room with tile floor, a non-conforming fourth bedroom (no egress), a utility room, a laundry room, and two handy hobby rooms, ideal for crafts, projects, or storage. From here you walk right out to the oversized 26 x 21 attached two-car garage, with a full concrete driveway. Recent Updates (last 3 years) Exterior paint, air conditioning, appliances, and washer/dryer. Roof and furnace are approximately 14 years old. Come See It

Affordable, move-in ready, and full of space, this home delivers the layout many buyers are searching for. Come take a look. This may be the one.

43 Suzanne Avenue, Vadnais Heights, MN 55127

Ask an Agent

Interior Information

BasementBlock, Finished
AppliancesDryer, Range, Refrigerator, Washer
CoolingCentral Air
HeatingForced Air, Fireplace(s)
FuelNatural Gas
Fireplaces1
Fireplace FeaturesWood Burning
LaundryLower Level
Dining RoomInformal Dining Room, Kitchen/Dining Room
Interior AmenitiesCable, Ceiling Fan(s), French Doors, Hardwood Floors, Kitchen Window, Main Floor Primary Bedroom, Natural Woodwork, Patio, Sun Room, Tile Floors
ElectricCircuit Breakers

Size & Levels

LevelsOne
Total Finished Sq Ft2,080 sq ft
Above Grade Finished1,476 sq ft
Below Grade Finished502 sq ft
Main Level Finished1,476 sq ft

Bathrooms

Full Baths2
Bathroom DetailsFull Basement, Main Floor Full Bath

Rooms

Main Level Rooms

Living Room19'5" x 11'5"
Family Room21' x 13'
Dining Room8' x 8'
Kitchen13' x 9'5"
Bedroom12' x 11'5"
Bedroom 212' x 11'5"
Bedroom 311'5" x 8'5"
Screened Porch16' x 11'
Patio28'5" x 11'5"
Sun Room11' x 7'

Lower Level Rooms

Family Room27'5" x 14'6"
Laundry21' x 11'
Non-Egress14'5" x 10'5"
Utility Room14'5" x 7'

Exterior & Parking

ExteriorCedar
RoofAge Over 8 Years, Asphalt
FoundationBlock
Patio / PorchPatio
Garage Stalls2
Garage Size26x21 (546 sq ft)
ParkingAttached Garage, Concrete

Lot & Utilities

Property SubtypeSingle Family
Lot Size0.309 acres
Lot Dimensions130x127
Lot DescriptionPublic Transit (w/in 6 blks), Tree Coverage - Heavy
ZoningResidential-Single Family
SubdivisionVadnais Highlands
TownshipVadnais Heights
CountyRamsey
SewerCity Sewer/Connected
WaterCity Water/Connected, Well
Road FrontageCity Street, Paved Streets
Other StructuresStorage Shed
Power CompanyXcel Energy

Financial & Tax Information

Annual Taxes$5,630
Tax Year2026
Tax w/ Assessments$5,630
Assessment PendingNo
Parcel Number303022220040
Assumable MortgageNot Assumable
List TypeExclusive Right To Sell

Location

Call 612-356-2121For Showings and Questions
Broker Reciprocity logo
Listed by: White Bear Lake Realty
Source: NorthstarMLS

Copyright 2026 Regional Multiple Listing Service of Minnesota, Inc. All rights reserved. Information Deemed Reliable But Not Guaranteed. The data relating to real estate for sale on this web site comes in part from the Broker Reciprocity℠ Program of the Regional Multiple Listing Service of Minnesota, Inc. Real estate listings held by brokerage firms other than Pederson Realty are marked with the Broker Reciprocity℠ logo or the Broker Reciprocity℠ thumbnail logo (a little black house) and detailed information about them includes the name of the listing brokers.