1 / 40


680 Hiawatha Avenue, Vadnais Heights, MN 55127 - MLS# 7161017
$389,900
Open HouseOct 17, 12 - 2 PM
Bedrooms
4
Bathrooms
2
Square Feet
1,758
Acres
0.318
Year Built
1977
Property Type
Residential
Heating
Natural Gas, Forced Air
Cooling
Central Air
Garages
2
School District
624 - White Bear Lake
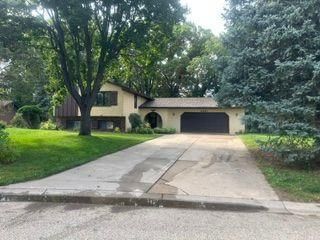
PRIME LOCATION! Welcome to this beautiful 4-bedroom, 2-bath home sitting on a large 1/3-acre lot in Vadnais Heights. Inside you'll find updated bathrooms, an open-concept main level, and a completely remodeled kitchen with stainless steel appliances. The finished lower level adds even more living space, and the primary bedroom features a cozy electric fireplace. Entertain guests on your deck overlooking the big backyard, and enjoy the detached 24x24 two-car garage with tons of space for your toys. White Bear Lake schools. Call it home today!
Interior Information
BasementEgress Window(s), Finished, Sump Pump
AppliancesDishwasher, Disposal, Dryer, Other, Refrigerator, Stainless Steel Appliances, Washer
CoolingCentral Air
HeatingForced Air
FuelNatural Gas
Fireplace FeaturesElectric, Primary Bedroom
LaundryLower Level
Dining RoomBreakfast Area, Kitchen/Dining Room
ElectricCircuit Breakers
Size & Levels
LevelsSplit Entry (Bi-Level)
Total Finished Sq Ft1,920 sq ft
Above Grade Finished960 sq ft
Below Grade Finished798 sq ft
Main Level Finished960 sq ft
Foundation Size40x24
Bathrooms
Full Baths1
3/4 Baths1
Bathroom Details3/4 Basement, 3/4 Primary, Main Floor Full Bath
Rooms
Upper Level Rooms
Family Room22' x 10'
Dining Room10' x 8'
Kitchen12' x 11'
Bedroom10' x 11'
Bedroom 210' x 14'
Lower Level Rooms
Bedroom 312' x 14'
Bedroom 414' x 22'
Exterior & Parking
ExteriorVinyl
ConstructionBlock
RoofAge Over 8 Years, Asphalt
FoundationBlock
Patio / PorchDeck
Garage Stalls2
Garage Size24x24 (576 sq ft)
ParkingDetached Garage
Lot & Utilities
Property SubtypeSingle Family
Lot Size0.318 acres
Lot Dimensions189
Lot DescriptionTree Coverage - Light
ZoningResidential-Single Family
SubdivisionRoberts Vadnais View
TownshipVadnais Heights
CountyRamsey
SewerCity Sewer/Connected
WaterCity Water/Connected
FencingPartial
Other StructuresGarage(s)
Financial & Tax Information
Annual Taxes$4,836
Tax Year2026
Tax w/ Assessments$4,836
Assessment PendingNo
Parcel Number323022130036
Financing OptionsConventional, VA, FHA, Cash
List TypeExclusive Right To Sell