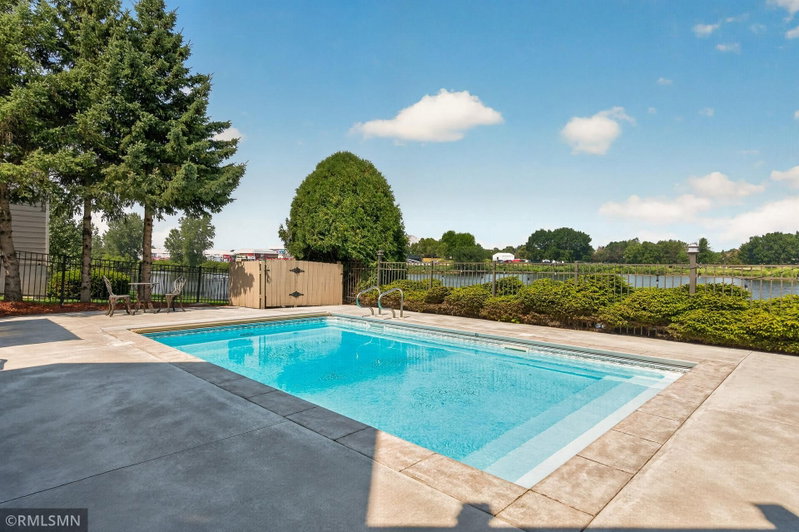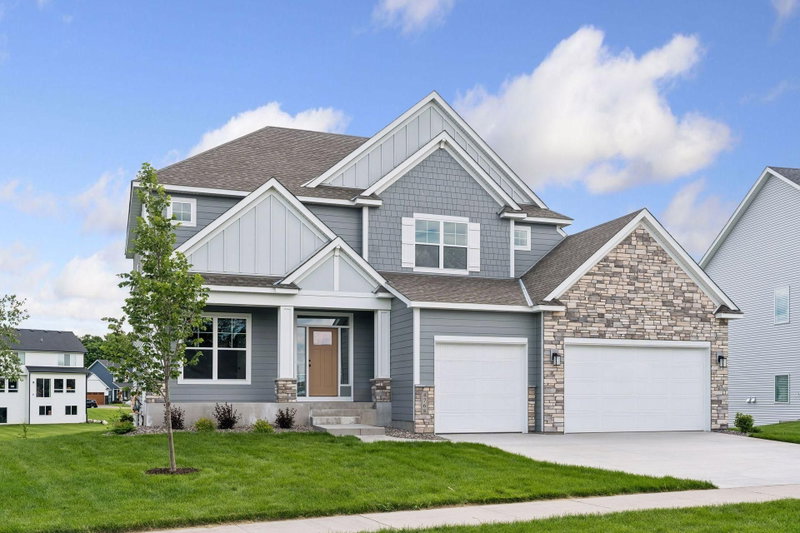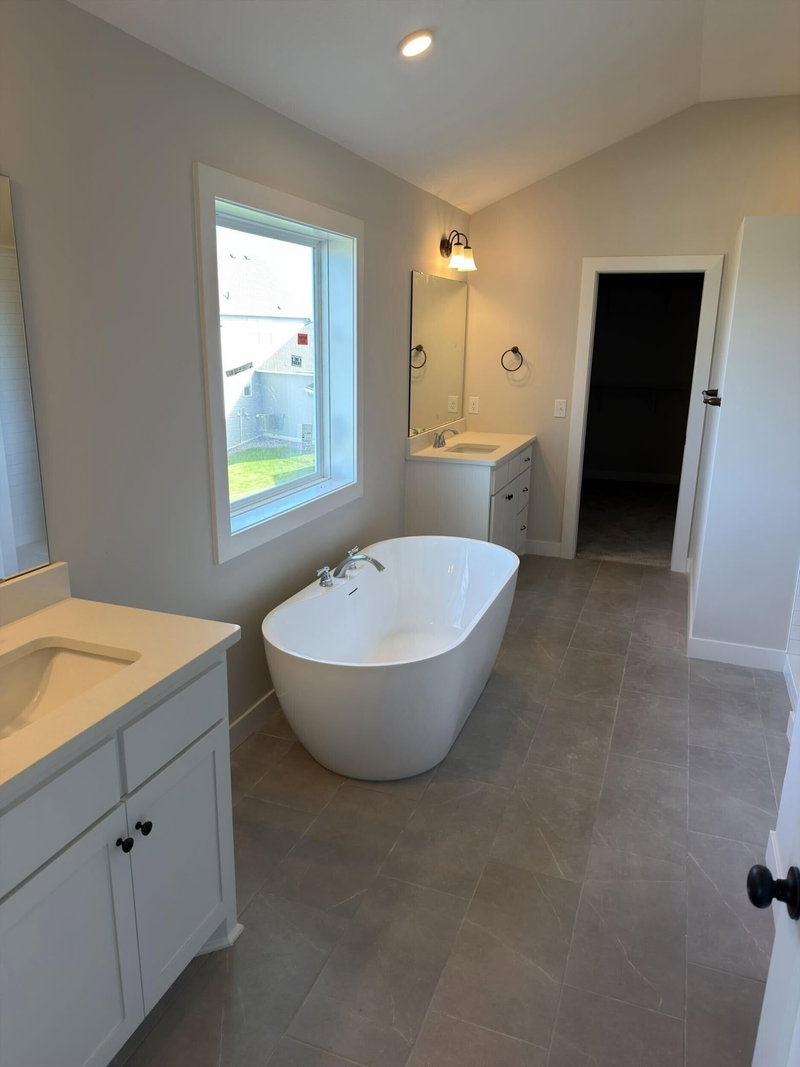
4779 131st Court NE - Photo 1
4779 131st Court NE - Photo 2
4779 131st Court NE - Photo 3
4779 131st Court NE - Photo 4
4779 131st Court NE - Photo 5
4779 131st Court NE - Photo 6
4779 131st Court NE - Photo 7
4779 131st Court NE - Photo 8
4779 131st Court NE - Photo 9
4779 131st Court NE - Photo 10
4779 131st Court NE - Photo 11
4779 131st Court NE - Photo 12
4779 131st Court NE - Photo 13
4779 131st Court NE - Photo 14
4779 131st Court NE - Photo 15
4779 131st Court NE - Photo 16
4779 131st Court NE - Photo 17
4779 131st Court NE - Photo 18
4779 131st Court NE - Photo 19
4779 131st Court NE - Photo 20
4779 131st Court NE - Photo 21
4779 131st Court NE - Photo 22
4779 131st Court NE - Photo 23
4779 131st Court NE - Photo 24
4779 131st Court NE - Photo 25
4779 131st Court NE - Photo 26
4779 131st Court NE - Photo 27
4779 131st Court NE - Photo 28
4779 131st Court NE - Photo 29
4779 131st Court NE - Photo 30
4779 131st Court NE - Photo 31
4779 131st Court NE - Photo 32
4779 131st Court NE - Photo 33
4779 131st Court NE - Photo 34
4779 131st Court NE - Photo 35
4779 131st Court NE - Photo 36
4779 131st Court NE - Photo 37
4779 131st Court NE - Photo 38
4779 131st Court NE - Photo 39
4779 131st Court NE - Photo 40
4779 131st Court NE - Photo 41
4779 131st Court NE - Photo 42
4779 131st Court NE - Photo 43
4779 131st Court NE - Photo 44
4779 131st Court NE - Photo 45
4779 131st Court NE - Photo 46
4779 131st Court NE - Photo 47
4779 131st Court NE - Photo 48
4779 131st Court NE - Photo 49
4779 131st Court NE - Photo 50
4779 131st Court NE - Photo 51
4779 131st Court NE - Photo 52
4779 131st Court NE - Photo 53
4779 131st Court NE - Photo 54
4779 131st Court NE - Photo 55
4779 131st Court NE - Photo 56
4779 131st Court NE - Photo 57
4779 131st Court NE - Photo 58
4779 131st Court NE - Photo 59
4779 131st Court NE - Photo 60
4779 131st Court NE - Photo 61
4779 131st Court NE - Photo 62
4779 131st Court NE - Photo 63
4779 131st Court NE - Photo 64
4779 131st Court NE - Photo 65
4779 131st Court NE - Photo 66
4779 131st Court NE - Photo 67
4779 131st Court NE - Photo 68
4779 131st Court NE - Photo 69
4779 131st Court NE - Photo 70
4779 131st Court NE - Photo 71
4779 131st Court NE - Photo 72
4779 131st Court NE - Photo 73
4779 131st Court NE - Photo 74
4779 131st Court NE - Photo 75
4779 131st Court NE - Photo 76
4779 131st Court NE - Photo 77
4779 131st Court NE - Photo 78
4779 131st Court NE - Photo 79
4779 131st Court NE - Photo 80
4779 131st Court NE - Photo 81
1 / 81
4779 131st Court NE
4779 131st Court NE
4779 131st Court NE
4779 131st Court NE
4779 131st Court NE

4779 131st Court NE, Blaine, MN 55449 - MLS# 7069530

MLS® #: 7069530|Days on Market: 1|Listed: May 6, 2026

$935,000

Bedrooms
6
Bathrooms
5
Square Feet
4,551
Year Built
2026
Property Type
Residential
Heating
Natural Gas, Forced Air, Fireplace(s)
Cooling
Ceiling Fan(s), Central Air
Garages
4
Days on Market
1
School District
11 - Anoka-Hennepin

Move-In Ready October 2026! The Summit Floor Plan by Jonathan Homes be sure to check out the latest progress photos in the listing.

The Summit floor plan by Jonathan Homes is fully finished, including the basement, and move-in ready. It features six bedrooms, five baths, and over 4,000 square feet of professionally designed living space. This energy-efficient home offers high-end finishes, flexible spaces, and quick close availability. The main level includes a chef-inspired kitchen with custom cabinetry, double ovens, a cooktop, and a walk-in pantry. A sunroom/flex space doubles as a main-floor in-law suite with a private walk-through bath, while the open-concept living area features a fireplace framed by custom bult-ins. A dedicated office provides work-from-home convenience.

Upstairs, the owner's suite offers a spa-like retreat with a freestanding tub, walk-in shower, oversized closet, and direct access to the laundry room, complete with folding space and sink. Bedrooms two and three share a Jack and Jill bath, while bedroom four enjoys a private 3/4 bath.

The finished lower level includes a spacious family room, flex space, sixth bedroom, and an additional 3/4 bath - perfect for entertaining multigenerational living. The exterior comes with a concrete driveway, fully landscaped and complete with in ground sprinklers! Every detail is thoughtfully finished-this home is truly turnkey.

Exceptional value. Move-in before winter. Schedule your private showing today, take advantage of this new construction without the wait, and move in right away!

4779 131st Court NE, Blaine, MN 55449

Ask an Agent

Exterior & Construction

ConstructionStone, Cement Siding, Vinyl Siding
RoofAge 8 Years or Less
FoundationPoured Concrete
PatioPorch, Covered, Front Porch
PoolNone

Rooms

RoomLevelDimensions
BedroomUpper17 x 17
Bedroom 3Upper12 x 15
Living RoomMain18 x 17
Guest RoomMain12 x 12
Bedroom 4Upper14 x 12
StudyMain11 x 11
LaundryUpper18 x 8
KitchenMain15 x 15
Dining RoomMain15 x 8
Family RoomLower35 x 17
Bedroom 2Upper15 x 12
Flex RoomLower11 x 17
Bedroom 5Lower15 x 11
Sun RoomMain12 x 12

Lot Information

Lot Size0.25
Tree Coverage - Light

Tax Information

Annual TaxPrice on request
Assessment Year2026

Location

Call 612-356-2121For Showings and Questions
Broker Reciprocity logo
Listed by: RE/MAX Results
Source: NorthstarMLS

Copyright 2026 Regional Multiple Listing Service of Minnesota, Inc. All rights reserved. Information Deemed Reliable But Not Guaranteed. The data relating to real estate for sale on this web site comes in part from the Broker Reciprocity℠ Program of the Regional Multiple Listing Service of Minnesota, Inc. Real estate listings held by brokerage firms other than Pederson Realty are marked with the Broker Reciprocity℠ logo or the Broker Reciprocity℠ thumbnail logo (a little black house) and detailed information about them includes the name of the listing brokers.