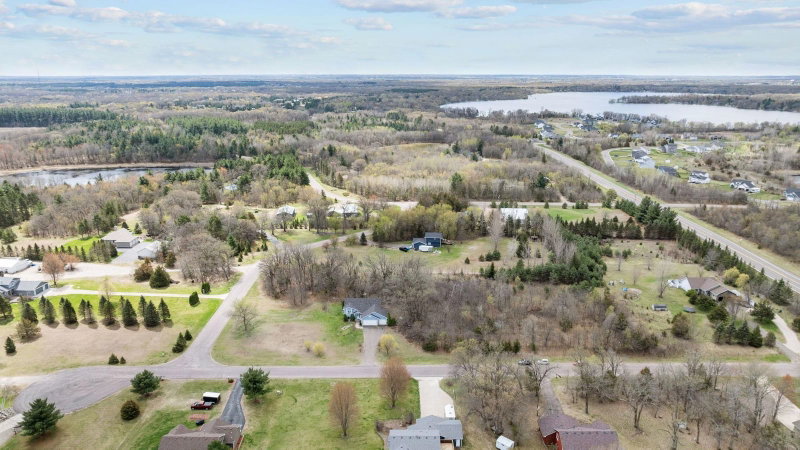
1 / 67


21453 Lena Trail, Big Lake, MN 55309 - MLS# 7151230
$434,900
$445,900↓ 2.5%
Bedrooms
5
Bathrooms
3
Square Feet
2,847
Acres
0.46
Year Built
2007
Property Type
Residential
Heating
Natural Gas, Forced Air, Fireplace(s)
Cooling
Ceiling Fan(s), Central Air
Garages
4
School District
727 - Big Lake
This spacious property offers large windows that fill the home with natural light and highlight serene views of Big Lake. Enjoy an open-concept layout, Cozy Fireplace, modern finishes throughout. Walkout basement provides easy access to outdoor living while the landscaped yard offers space for relaxation and entertaining. Must See 5 Bedrooms 3 Bathrooms 4 level home. New flooring, appliances, toilets, fresh paint, ceiling fans, new water softener is owned. Gazebo is attached and will stay with property. Gas and Electic are $195 a month. Water and Sewer $80.
Interior Information
BasementDaylight/Lookout Windows, Drainage System, Finished, Partially Finished, Storage Space, Sump Pump, Walkout
AppliancesAir-To-Air Exchanger, Cooktop, Dishwasher, Disposal, Dryer, Exhaust Fan, Freezer, Humidifier, Gas Water Heater, Range, Refrigerator, Washer
CoolingCentral Air
HeatingForced Air, Fireplace(s)
FuelNatural Gas
Fireplaces2
Fireplace FeaturesFamily Room, Gas, Living Room, Stone
LaundryLower Level, Laundry Room
Dining RoomKitchen/Dining Room, Living/Dining Room
Interior AmenitiesCable, Ceiling Fan(s), Deck, Kitchen Window, Local Area Network, Primary Bedroom Walk-In Closet, Main Floor Primary Bedroom, Patio, In-Ground Sprinkler, Tile Floors, Vaulted Ceiling(s), Walk-In Closet
ElectricCircuit Breakers
AccessibilitySoaking Tub
Size & Levels
LevelsFour or More Level Split
Total Finished Sq Ft2,847 sq ft
Above Grade Finished2,225 sq ft
Below Grade Finished622 sq ft
Main Level Finished2,225 sq ft
Bathrooms
Full Baths3
Bathroom DetailsDouble Sink, Bathroom Ensuite, Full Primary, Full Basement, Private Primary, Upper Level Full Bath, Walk-In Shower Stall
Rooms
Main Level Rooms
Living Room15'7" x 14'7"
Dining Room16'8" x 11'5"
Kitchen13'7" x 13'10"
Garage39'9" x 23'7"
Upper Level Rooms
Bedroom13'5" x 13'3"
Bedroom 210'9" x 10'5"
Bedroom 310'9" x 10'5"
Primary Bathroom7'11" x 9'4"
Bathroom7'4" x 7'7"
Lower Level Rooms
Family Room17'6" x 14'10"
Bedroom 411'6" x 11'4"
Bedroom 511'6" x 11'4"
Bathroom7'10" x 7'5"
Laundry7'4" x 7'10"
Exterior & Parking
ExteriorStone, Vinyl
ConstructionBlock, Concrete
RoofAge 8 Years or Less, Asphalt
FoundationBlock
Patio / PorchCovered, Deck, Patio
Garage Stalls4
Garage Size39.9X23.7 (945 sq ft)
ParkingAttached Garage, Asphalt, Finished Garage, Garage Door Opener, Storage
Lot & Utilities
Property SubtypeSingle Family
Single Family TypeAcreage
Lot Size0.46 acres
Lot Dimensions140X152X106X179
Lot DescriptionCorner Lot, Irregular Lot
ZoningResidential-Single Family
SubdivisionMitch K Farms Third Add
TownshipBig Lake
CountySherburne
SewerCity Sewer/Connected
WaterCity Water/Connected
Road FrontageCity Street
Other StructuresStorage Shed
WaterfrontPond
Financial & Tax Information
Annual Taxes$5,166
Tax Year2026
Tax w/ Assessments$5,166
Assessment PendingNo
Parcel Number65005470202
Financing OptionsConventional, VA, FHA, Cash
List TypeExclusive Right To Sell