100 2nd Street NE #A540 - Photo 1
100 2nd Street NE #A540 - Photo 2
100 2nd Street NE #A540 - Photo 3
100 2nd Street NE #A540 - Photo 4
100 2nd Street NE #A540 - Photo 5
100 2nd Street NE #A540 - Photo 6
100 2nd Street NE #A540 - Photo 7
100 2nd Street NE #A540 - Photo 8
100 2nd Street NE #A540 - Photo 9
100 2nd Street NE #A540 - Photo 10
100 2nd Street NE #A540 - Photo 11
100 2nd Street NE #A540 - Photo 12
100 2nd Street NE #A540 - Photo 13
100 2nd Street NE #A540 - Photo 14
100 2nd Street NE #A540 - Photo 15
100 2nd Street NE #A540 - Photo 16
100 2nd Street NE #A540 - Photo 17
100 2nd Street NE #A540 - Photo 18
100 2nd Street NE #A540 - Photo 19
100 2nd Street NE #A540 - Photo 20
100 2nd Street NE #A540 - Photo 21
100 2nd Street NE #A540 - Photo 22
100 2nd Street NE #A540 - Photo 23
100 2nd Street NE #A540 - Photo 24
100 2nd Street NE #A540 - Photo 25
100 2nd Street NE #A540 - Photo 26
100 2nd Street NE #A540 - Photo 27
100 2nd Street NE #A540 - Photo 28
100 2nd Street NE #A540 - Photo 29
100 2nd Street NE #A540 - Photo 30
100 2nd Street NE #A540 - Photo 31
100 2nd Street NE #A540 - Photo 32
100 2nd Street NE #A540 - Photo 33
100 2nd Street NE #A540 - Photo 34
100 2nd Street NE #A540 - Photo 35
100 2nd Street NE #A540 - Photo 36
100 2nd Street NE #A540 - Photo 37
1 / 37
100 2nd Street NE #A540

100 2nd Street NE #A540, Minneapolis, MN 55413 - MLS# 7143848

MLS® #: 7143848|Listed: Sep 14, 2026

$839,000

$859,000↓ 2.3%
Bedrooms
2
Bathrooms
2
Square Feet
1,768
Acres
0.872
Year Built
2002
Property Type
Residential
Heating
Natural Gas, Forced Air
Cooling
Ceiling Fan(s), Central Air
Garages
2
School District
1 - Minneapolis

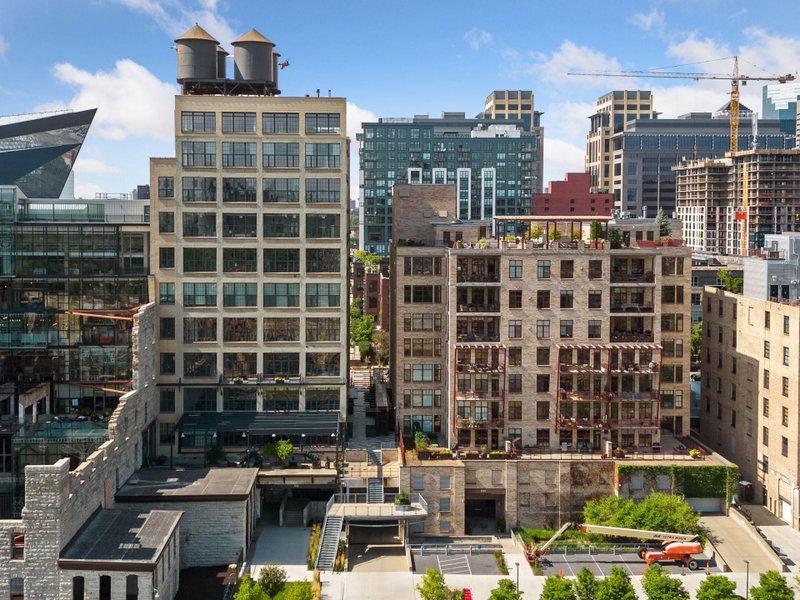
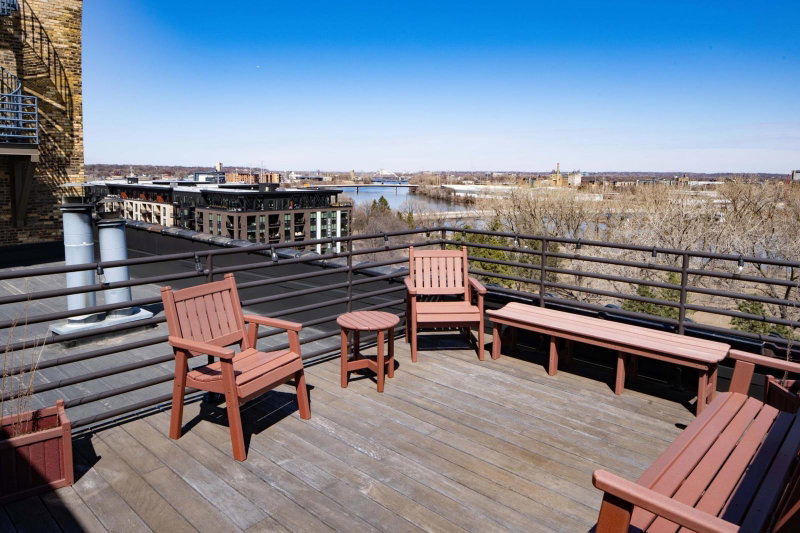
The ultimate in sophisticated urban living. The Village Lofts at St Anthony are your sanctuary to live the lifestyle you have imagined in what is one of Minneapolis’ most desirable neighborhoods. Overlooking the river from Old Town, this sought-after building offers the best of downtown living with the tranquility of Northeast. St Anthony Main’s scenic riverfront trails, renowned dining, shopping and the entertainment of St Anthony Main-  all available within a few blocks with easy access to downtown and the North Loop. This striking corner unit welcomes you with a gracious foyer and contemporary industrial design. The second bedroom currently used as an office features a built-in desk and shelving, with one-of-a-kind photographic wallpaper depicting Rome’s Bridge of Angels-a fitting complement to Minneapolis’ own Stone Arch Bridge. The open concept living area features soaring ceilings with floor to ceiling windows flooding the home with natural light. 7” character grade oak plank throughout home. Nearly every surface in the home has been refreshed or updated. A gas fireplace anchors the living room, and the east facing deck is perfect for your morning coffee. The exceptional kitchen welcomes the serious chef. It was extensively updated with lighted cabinetry, enameled finishes and bronze pulls. The focal point is the stunning Quartzite counter and backsplash. Both bathrooms were renovated with built-in vanities and matching mirror cabinets. The Lofts is known for its quality improvements and impeccable maintenance. Community amenities include a beautifully renovated community room with full kitchen, fireplace and outdoor patio; fitness room, secure package room; and two heated underground parking stalls. The rooftop terrace offers sweeping views of the city skyline and river views- ideal for entertaining or enjoying a sunset beverage. Additional features include a landscaped courtyard with fountain, secure entry, a dedicated front desk staff, on-site management and guest parking. With its walkable village atmosphere, riverfront setting, historic charm and contemporary finishes, it provides the attributes for the lifestyle you imagine. This is going to be a very special place to call home. See supplement for property highlights and information on building art collection.

HOA Fee: $1,396 / month

100 2nd Street NE #A540, Minneapolis, MN 55413

Ask an Agent

Exterior & Construction

ConstructionBrick, Stone
RoofFlat, Tar/Gravel
FoundationPoured Concrete
PatioDeck
BalconyDeck

Homeowners Association

Association Fee$1,396 / month
AssociationFirst Service Residential

Fee Includes

Air ConditioningBuilding ExteriorCable TVControlled AccessHazard InsuranceHeatingInternetLawn CareMaintenance GroundsParkingProfessional MgmtRecreation FacilitySanitationSecurity StaffSecurity SystemSewerShared AmenitiesSnow RemovalWater

Amenities

Car WashConcrete Floors & WallsDeckElevator(s)Fire Sprinkler SystemIn-Ground Sprinkler SystemLobby EntrancePatioSecurity Building

Rooms

RoomLevelDimensions
FoyerMain20 x 6
Living RoomMain27 x 20
BedroomMain19 x 14
Bedroom 2Main14 x 13
KitchenMain16 x 10
LaundryMain9 x 8
DeckMain11 x 6

Lot Information

Lot Size0.872
Acres0.872

Tax Information

Annual Tax$11,121
Assessment Year2026

Location

Call 612-356-2121For Showings and Questions
Broker Reciprocity logo
Listed by: Edina Realty, Inc.
Source: NorthstarMLS

Copyright 2026 Regional Multiple Listing Service of Minnesota, Inc. All rights reserved. Information Deemed Reliable But Not Guaranteed. The data relating to real estate for sale on this web site comes in part from the Broker Reciprocity℠ Program of the Regional Multiple Listing Service of Minnesota, Inc. Real estate listings held by brokerage firms other than Pederson Realty are marked with the Broker Reciprocity℠ logo or the Broker Reciprocity℠ thumbnail logo (a little black house) and detailed information about them includes the name of the listing brokers.