
4893x Woodhurst Lane Ln, Minnetonka, MN 55345 - MLS# 7046368
$1,550,000
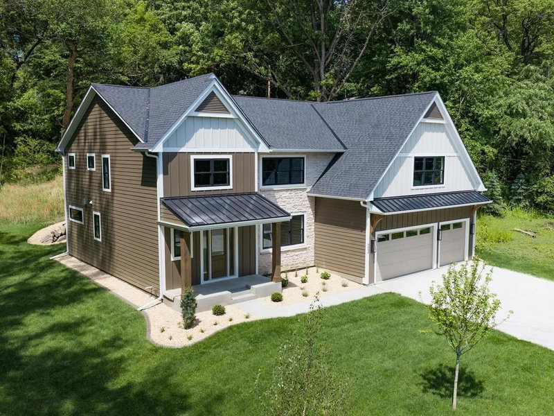
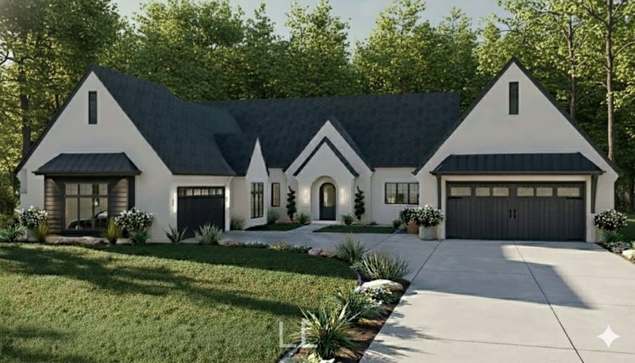
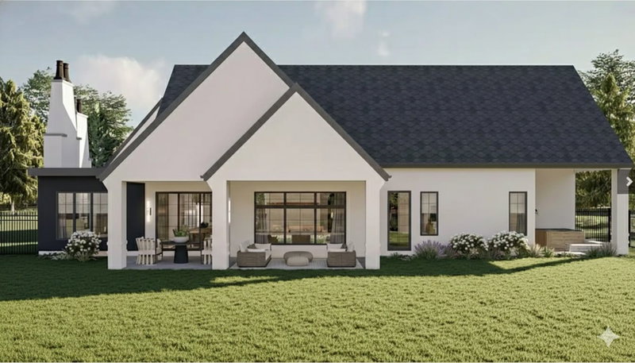
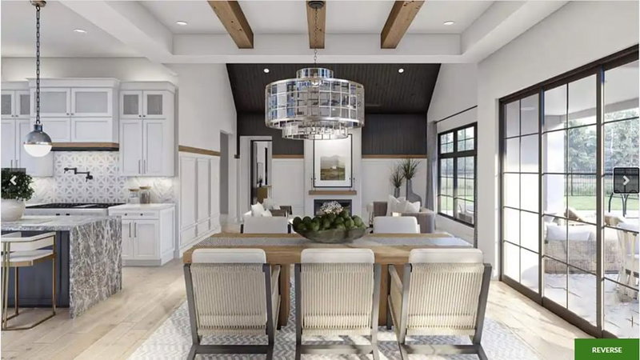
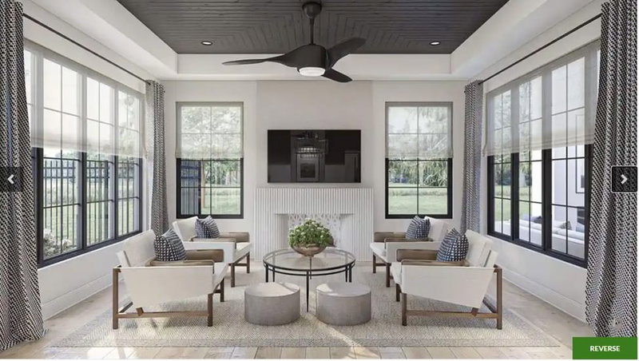
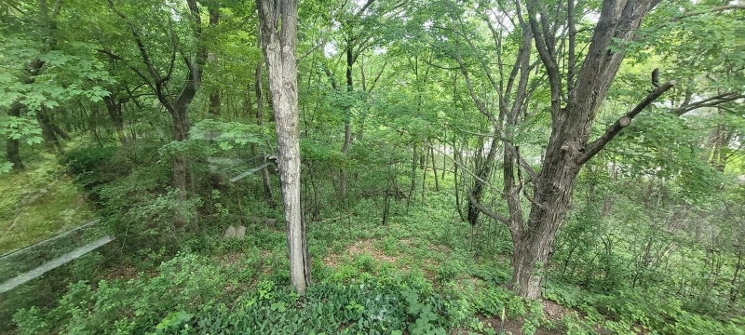
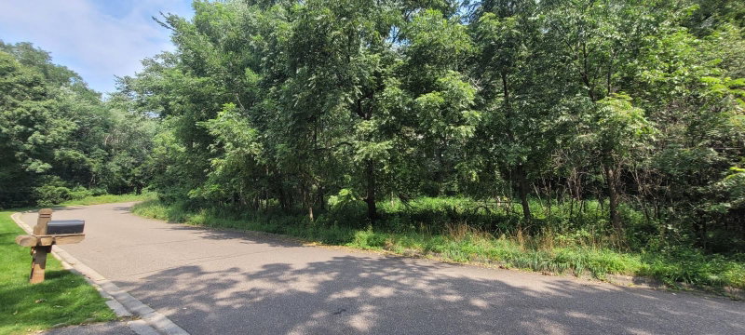
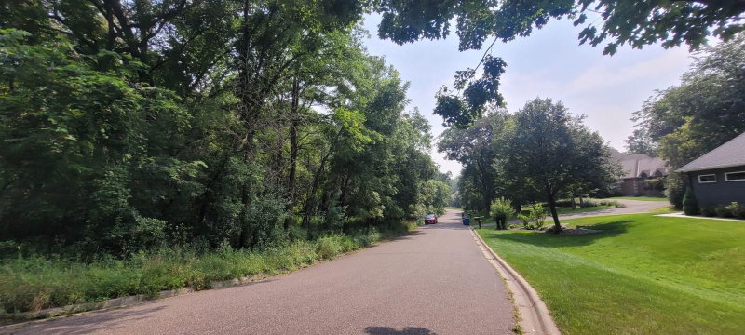
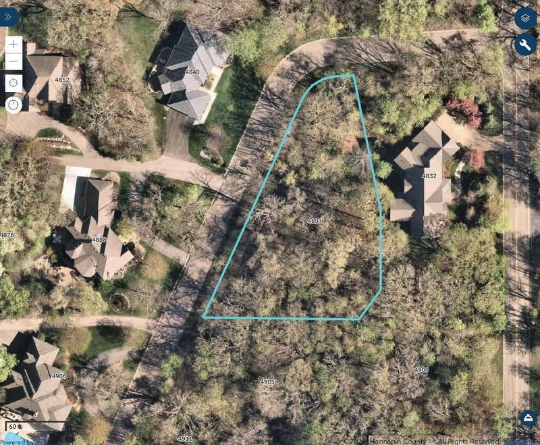
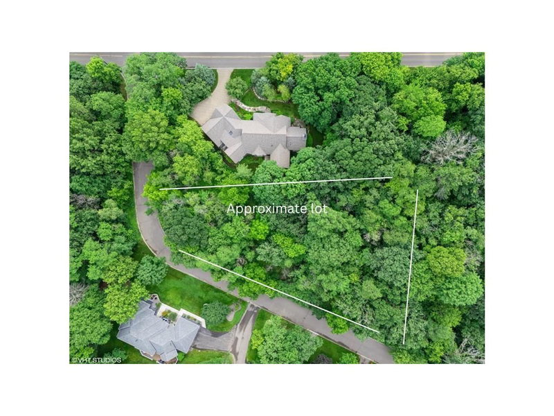
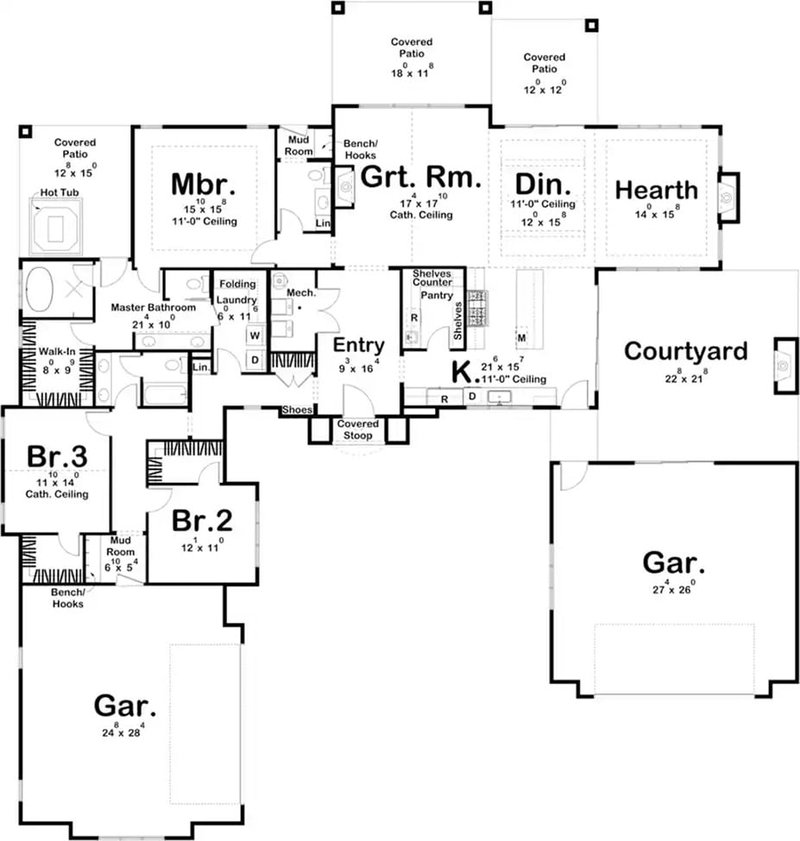
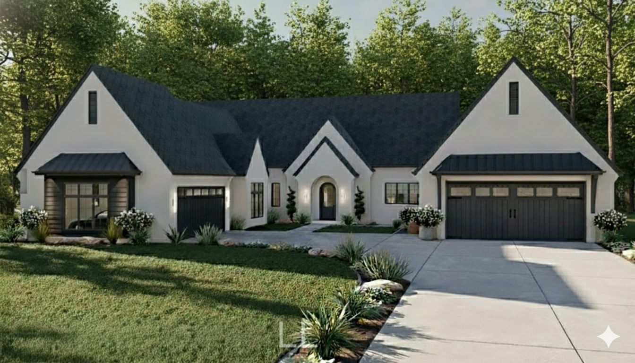
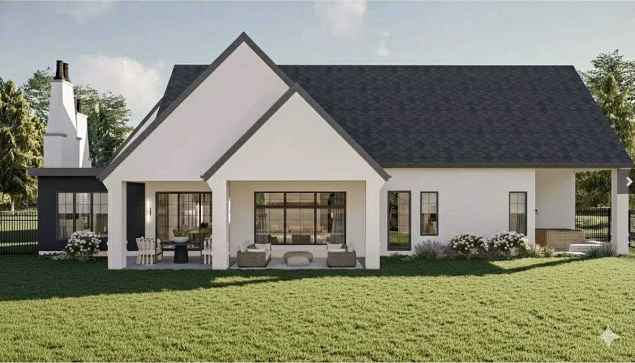
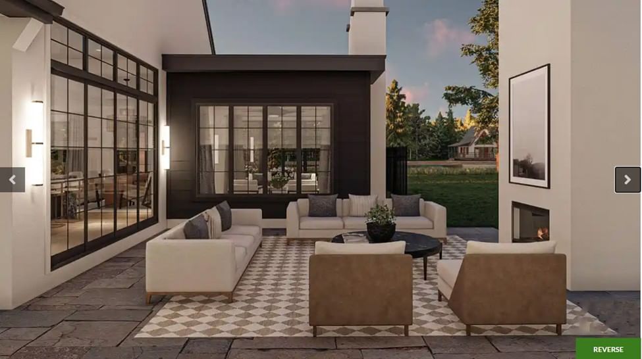
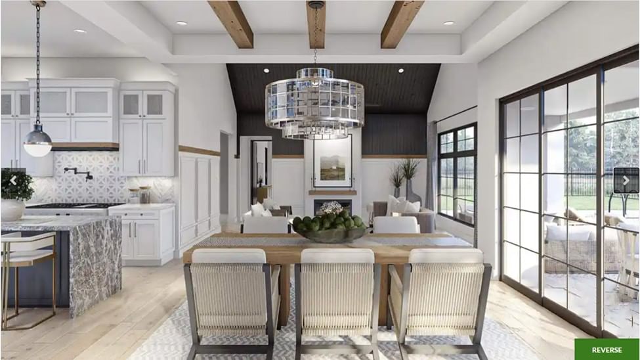
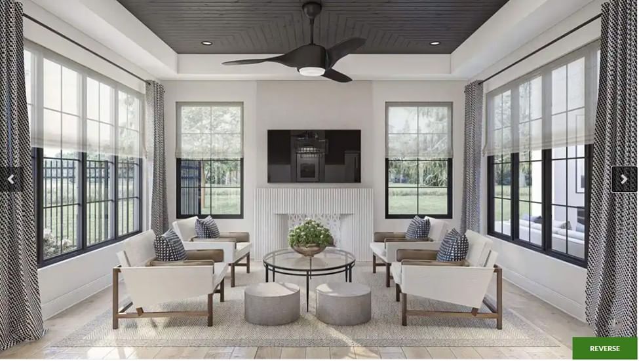
Rare opportunity to build the home of your dreams in a demand, established executive neighborhood in Minnetonka. This western facing home will be set on a mature lot of woodland trees designed for the ultimate in indoor-outdoor living. You can bring your own builder or build with the plan envisioned by Eastern Homes. This floor plan centers around a courtyard, the perfect canvas for an outdoor kitchen, serene fountain, or intimate gathering space. The open-concept Great Room flows seamlessly to the Hearth area and dedicated Dining Room, creating an effortless entertaining environment. The Chef's Kitchen is well-positioned for both formal and casual living. Retreat to the oversized Master Suite with a dedicated 9'x9' Walk-In Closet and a sprawling Spa-Like Master Bath (21'x10'). Car enthusiasts and hobbyists will be impressed by the TWO separate, oversized garages for plenty of storage and workshop/artist space potential. With options of multiple covered patios, this home offers year-round enjoyment and the space you need to live without compromise. See attachments.
Exterior & Construction
Rooms
| Room | Level | Dimensions |
|---|---|---|
| Other | Main | 9 x 16 |
| Bathroom | Main | 21 x 10 |
| Bedroom 3 | Main | 11 x 14 |
| Bedroom 2 | Main | 12 x 11 |
| Bedroom 4 | Lower | 12 x 11 |
| Great Room | Main | 17 x 17 |
| Garage | Main | 24 x 28 |
| Garage | Main | 27 x 26 |
| Bedroom | Main | 15 x 18 |
| Kitchen | Main | 21 x 7 |
| Mud Room | Main | 6 x 5 |
| Dining Room | Main | 11 x 15 |
| Walk-In Closet | Main | 8 x 9 |
| Hearth Room | Main | 14 x 15 |