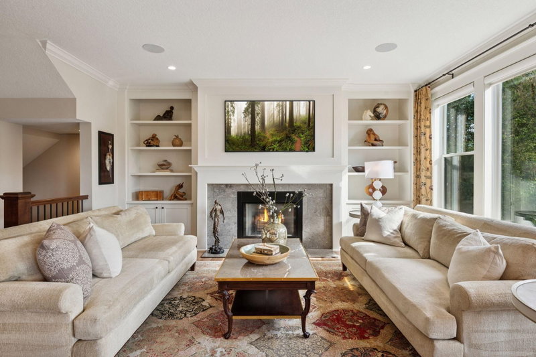
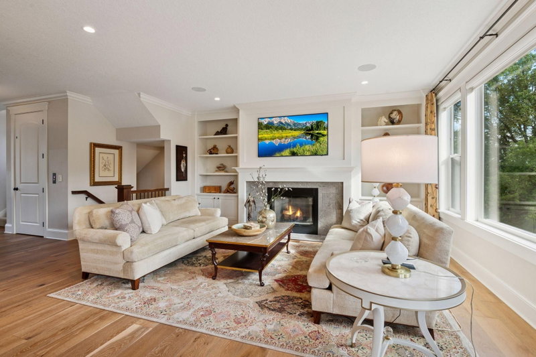
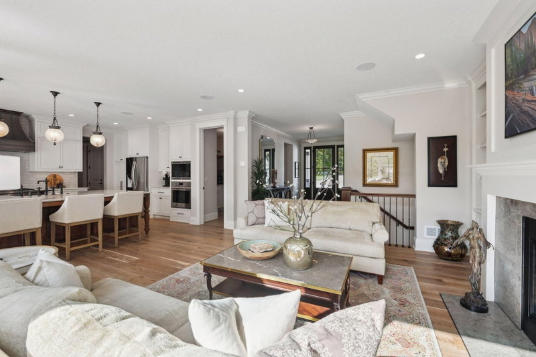
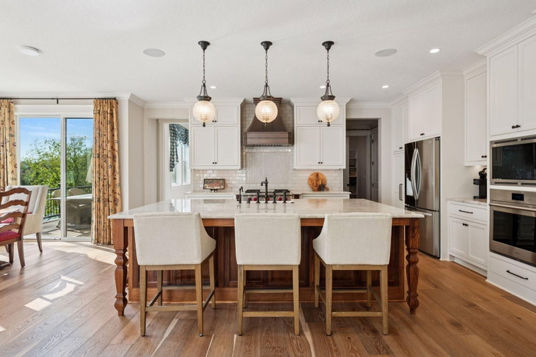
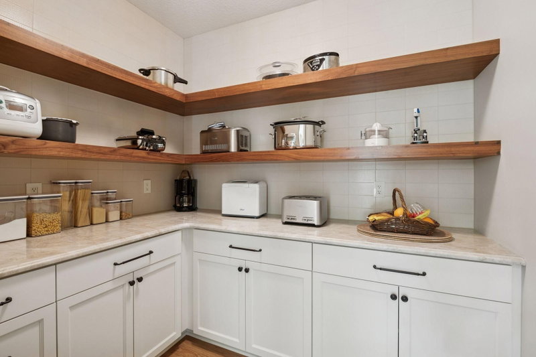
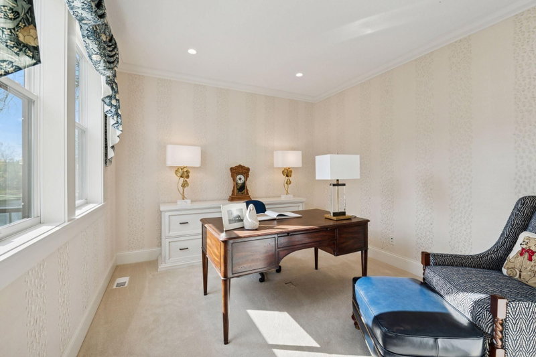
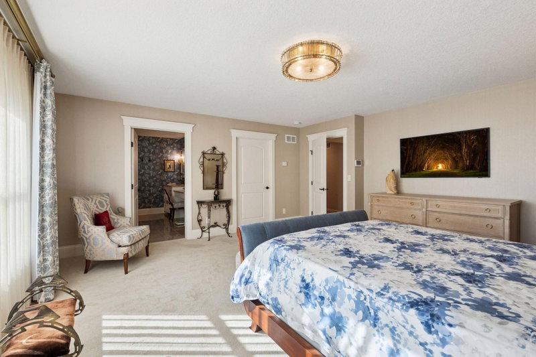
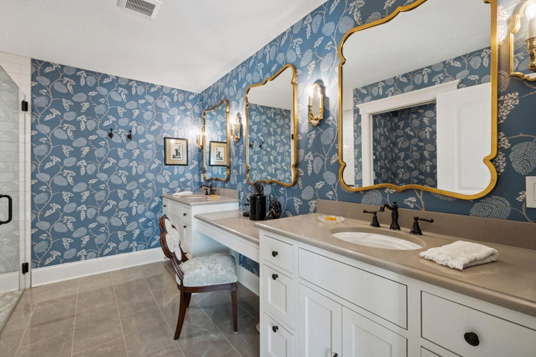
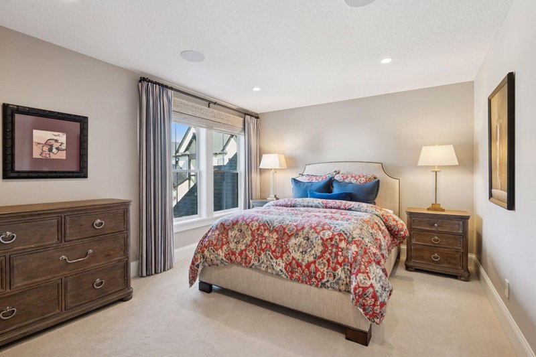
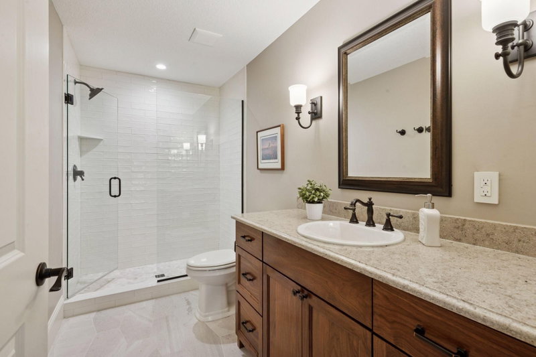
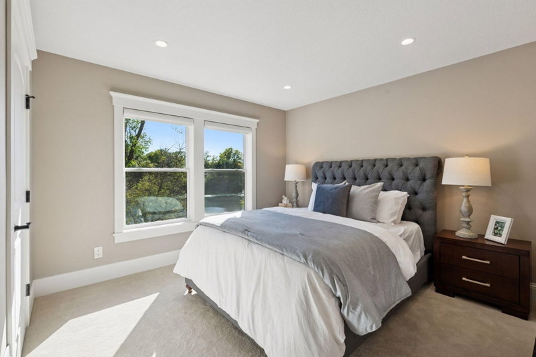
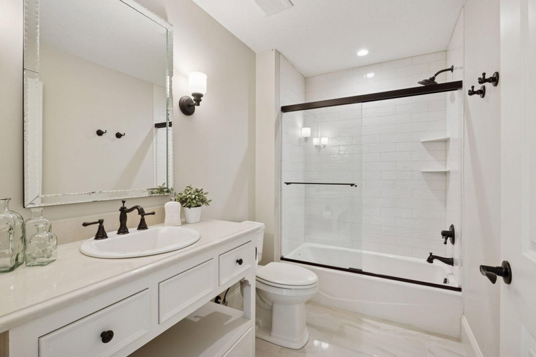
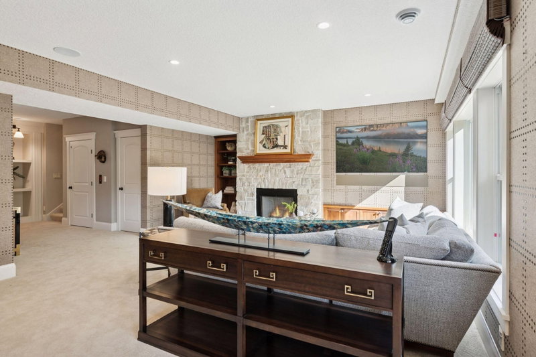
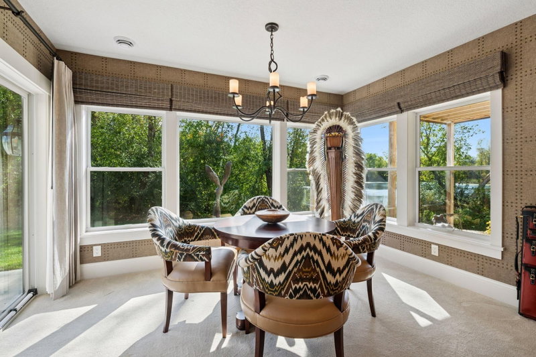
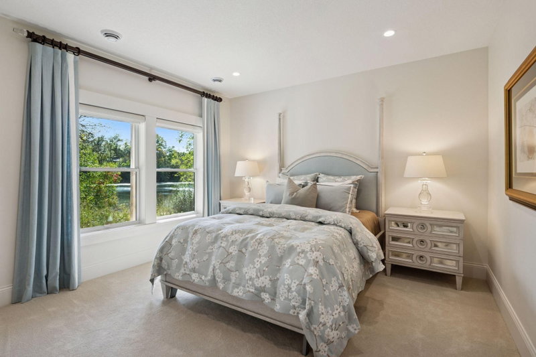

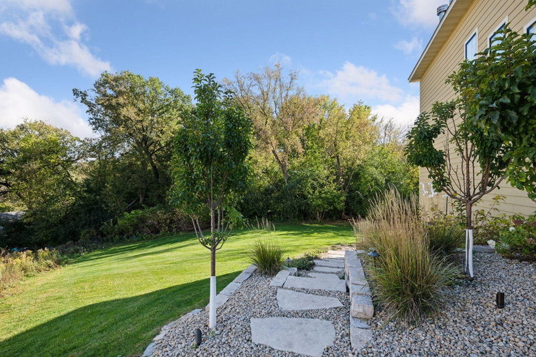
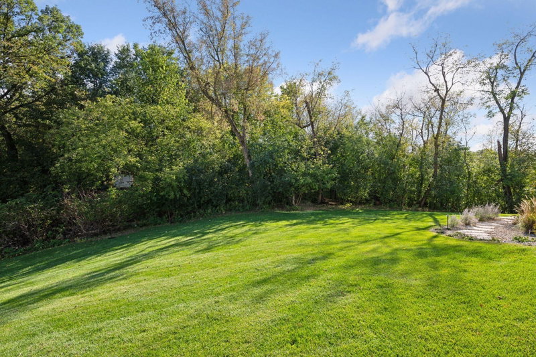
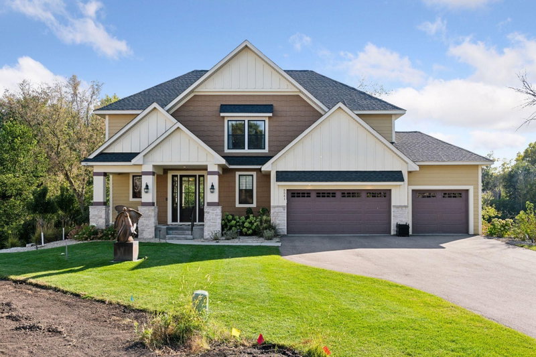
5541 Conifer Trail - Photo 1
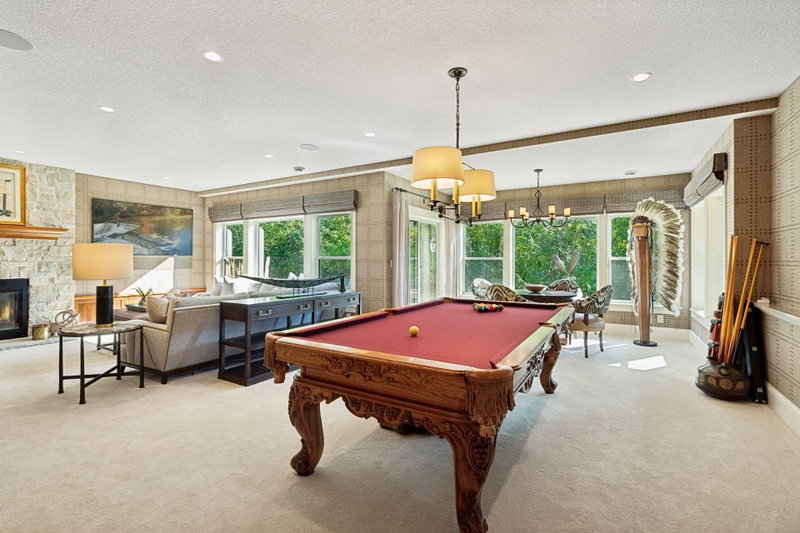
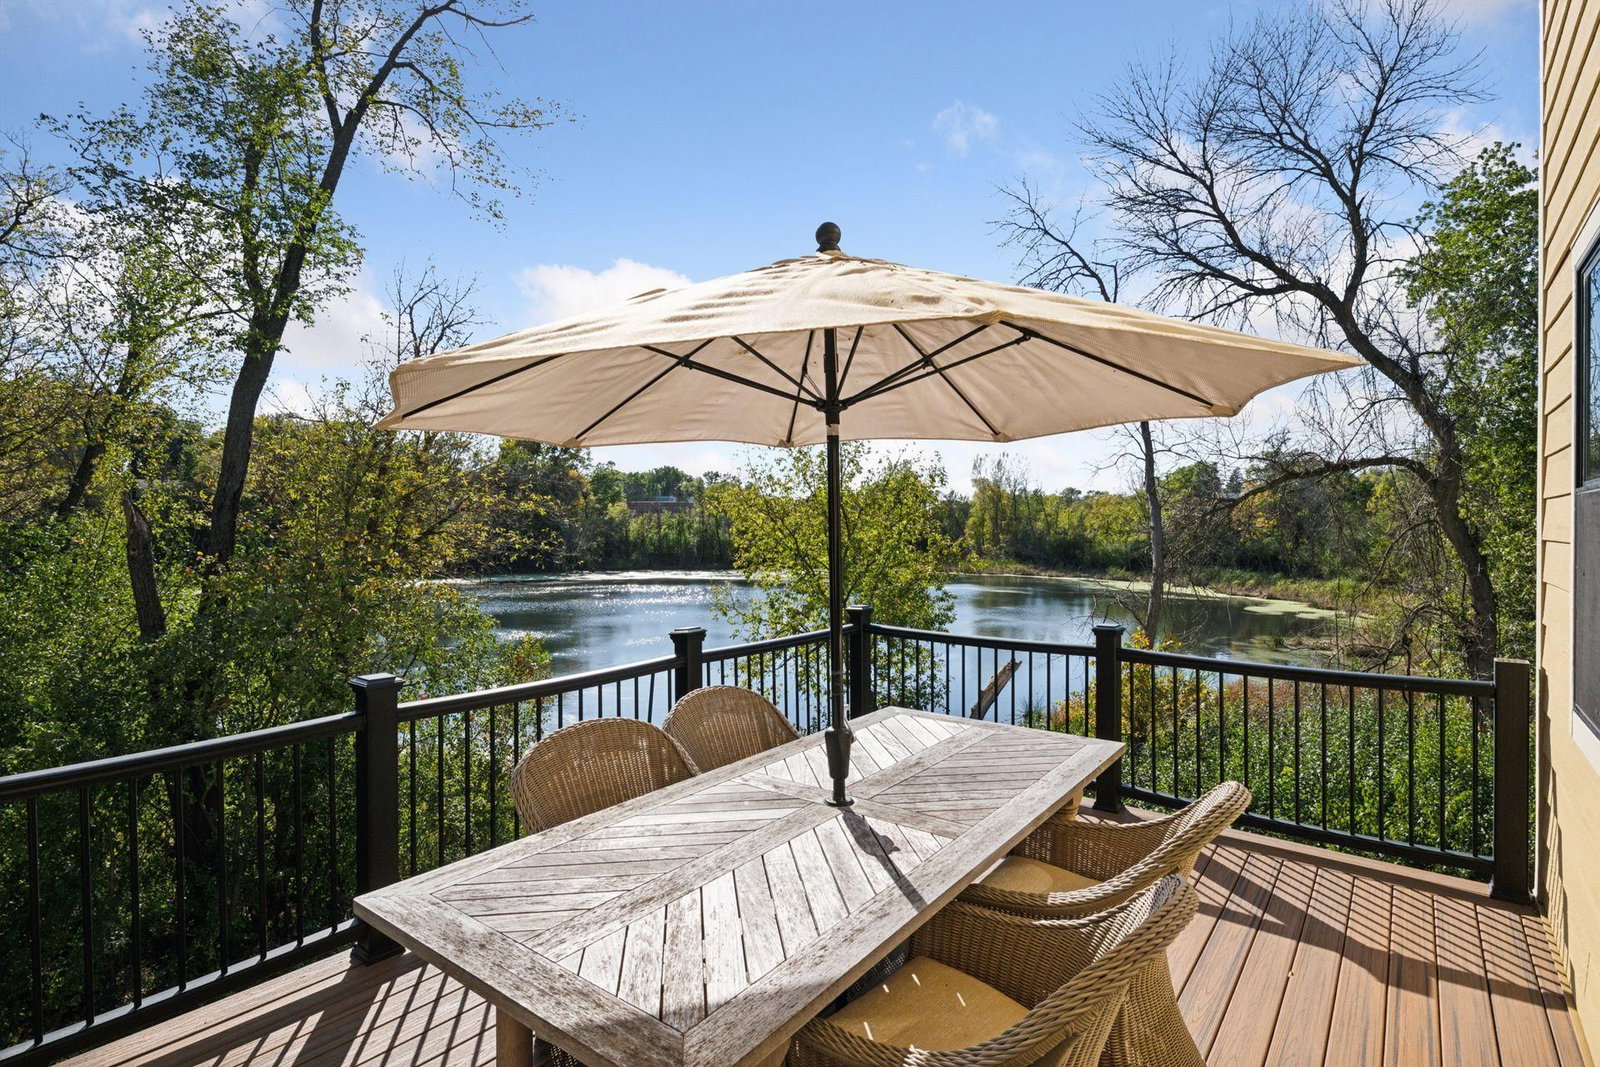
5541 Conifer Trail - Photo 2
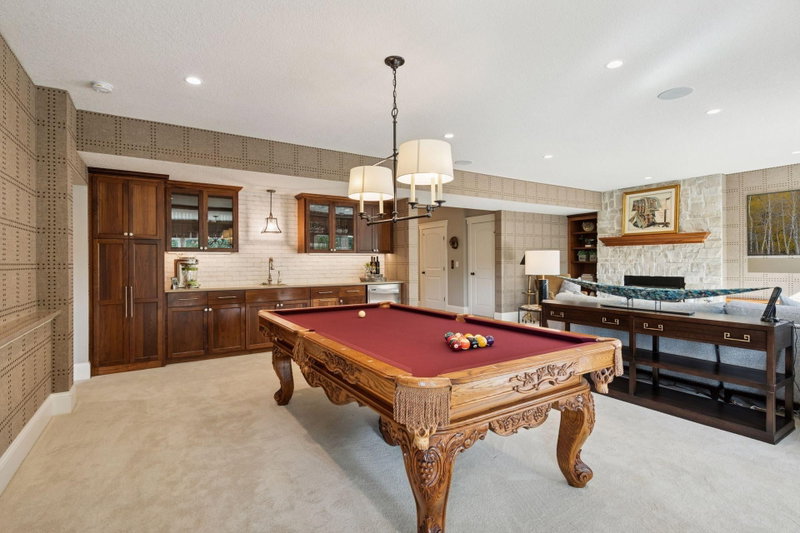
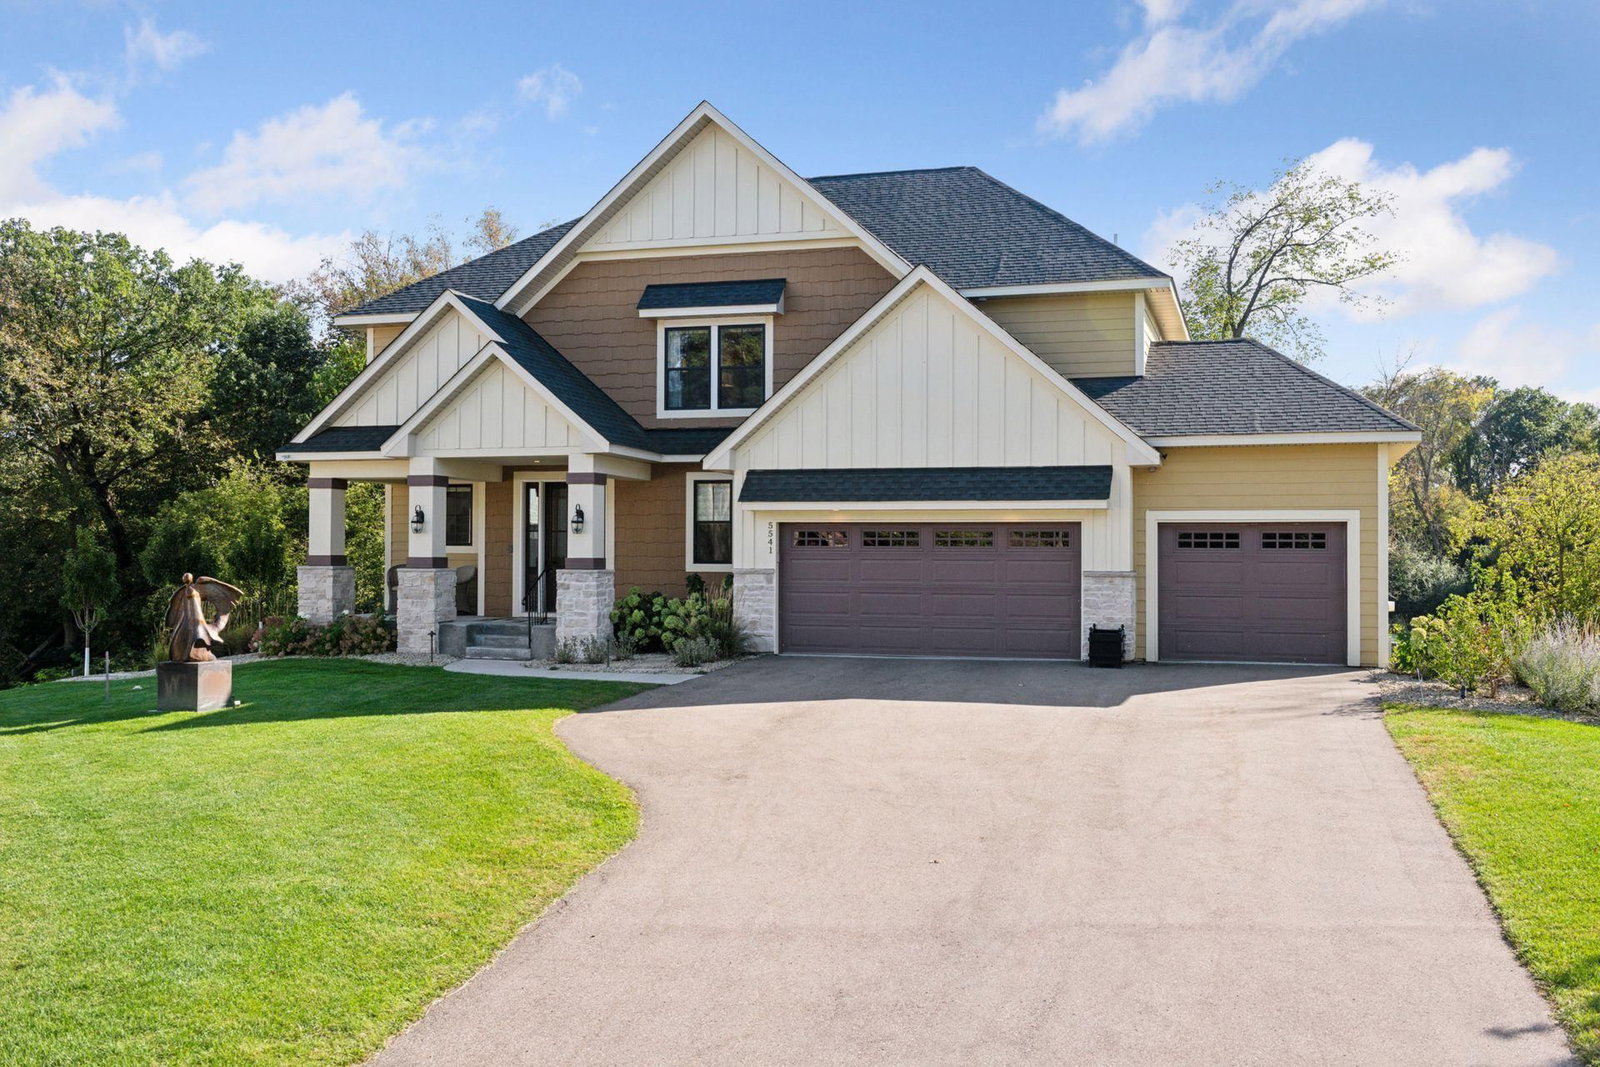
5541 Conifer Trail - Photo 3
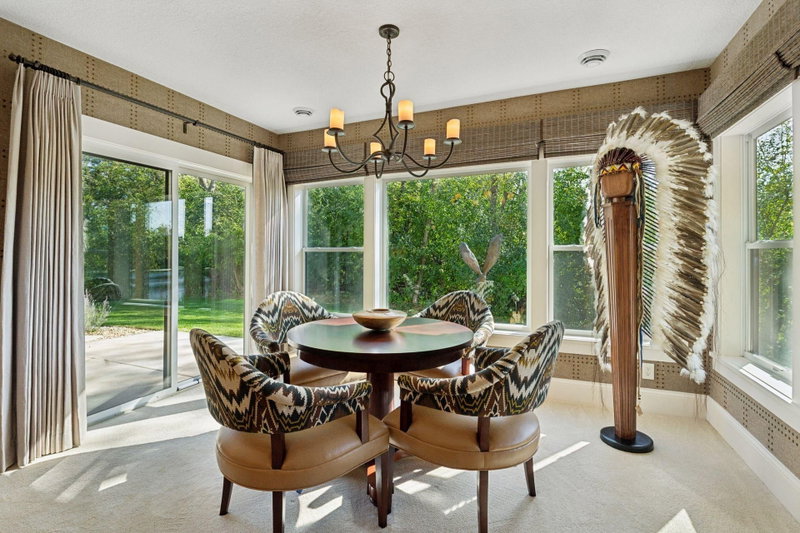
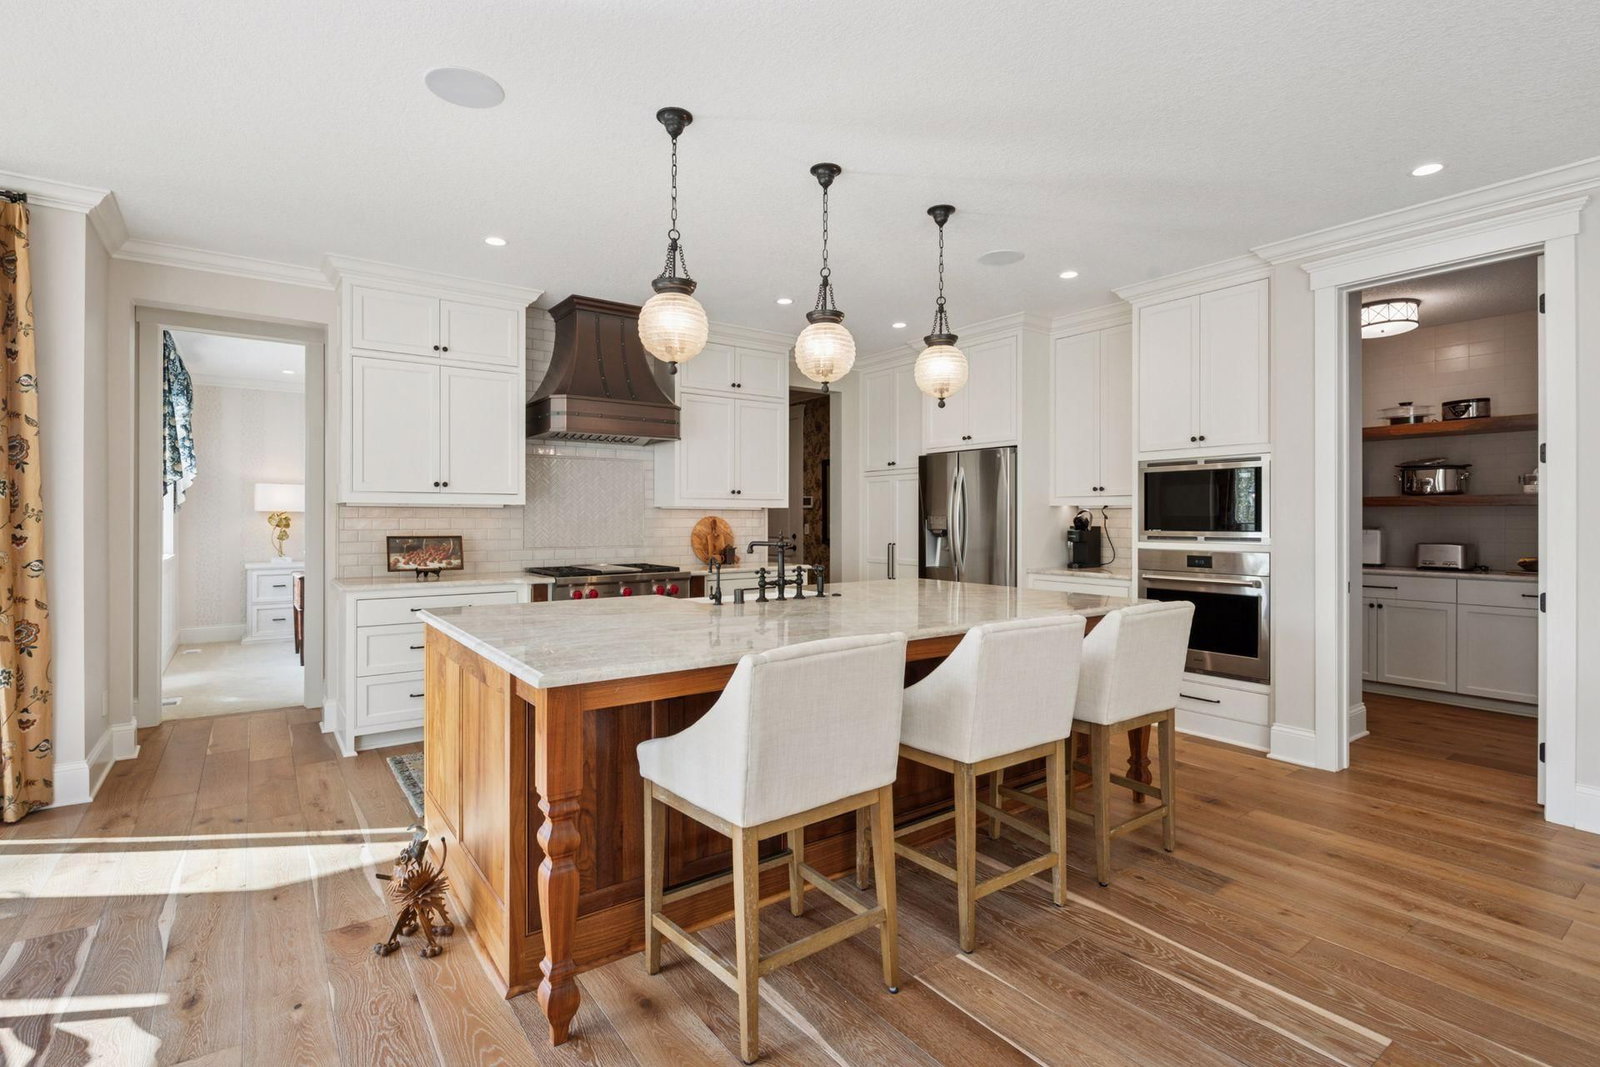
5541 Conifer Trail - Photo 4
5541 Conifer Trail - Photo 5
5541 Conifer Trail - Photo 6
5541 Conifer Trail - Photo 7
5541 Conifer Trail - Photo 8
5541 Conifer Trail - Photo 9
5541 Conifer Trail - Photo 10
5541 Conifer Trail - Photo 11
5541 Conifer Trail - Photo 12
5541 Conifer Trail - Photo 13
5541 Conifer Trail - Photo 14
5541 Conifer Trail - Photo 15
5541 Conifer Trail - Photo 16
5541 Conifer Trail - Photo 17
5541 Conifer Trail - Photo 18
5541 Conifer Trail - Photo 19
5541 Conifer Trail - Photo 20
5541 Conifer Trail - Photo 21
5541 Conifer Trail - Photo 22
5541 Conifer Trail - Photo 23
5541 Conifer Trail - Photo 24
5541 Conifer Trail - Photo 25
5541 Conifer Trail - Photo 26
5541 Conifer Trail - Photo 27
5541 Conifer Trail - Photo 28
5541 Conifer Trail - Photo 29
5541 Conifer Trail - Photo 30
5541 Conifer Trail - Photo 31
5541 Conifer Trail - Photo 32
5541 Conifer Trail - Photo 33
5541 Conifer Trail - Photo 34
5541 Conifer Trail - Photo 35
5541 Conifer Trail - Photo 36
5541 Conifer Trail - Photo 37
5541 Conifer Trail - Photo 38
5541 Conifer Trail - Photo 39
5541 Conifer Trail - Photo 40
5541 Conifer Trail - Photo 41
5541 Conifer Trail - Photo 42
5541 Conifer Trail - Photo 43
5541 Conifer Trail - Photo 44
5541 Conifer Trail - Photo 45
1 / 45
5541 Conifer Trail
5541 Conifer Trail
5541 Conifer Trail
5541 Conifer Trail
5541 Conifer Trail

5541 Conifer Trail, Minnetonka, MN 55345 - MLS# 6780665

MLS® #: 6780665|Listed: Jun 26, 2026

$1,700,000

Bedrooms
4
Bathrooms
5
Square Feet
4,336
Acres
0.76
Year Built
2020
Property Type
Residential
Heating
Natural Gas, Forced Air
Cooling
Central Air
Garages
3
School District
276 - Minnetonka

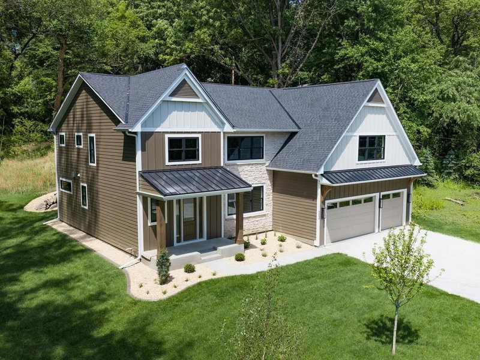
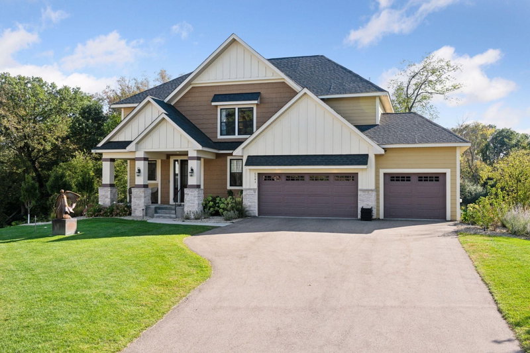
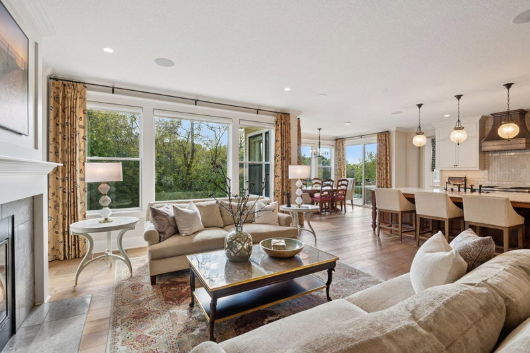
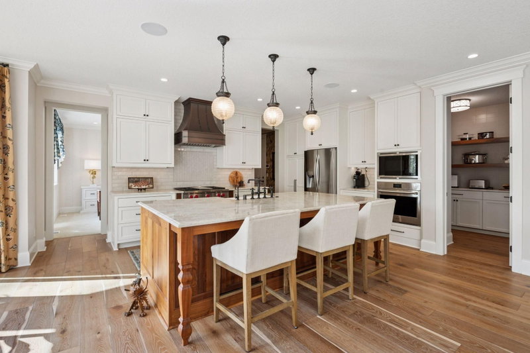
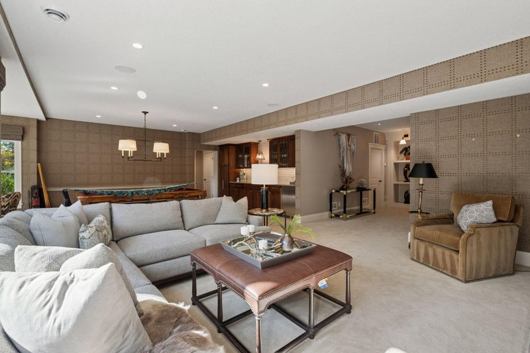
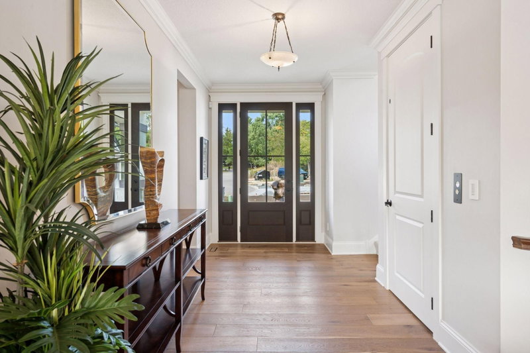
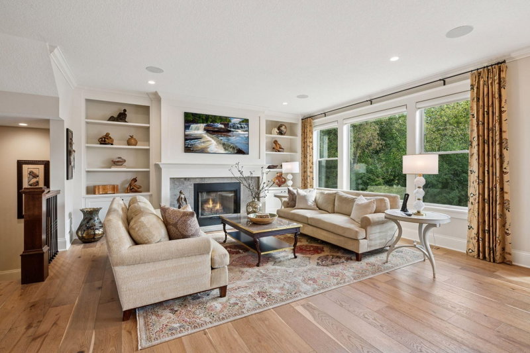
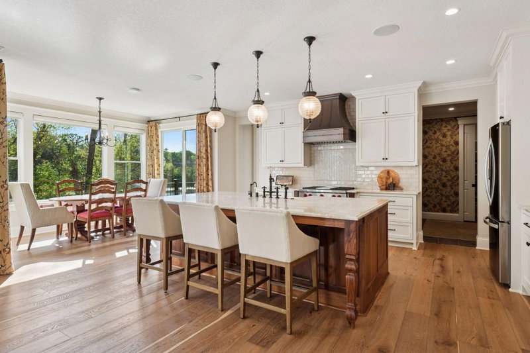
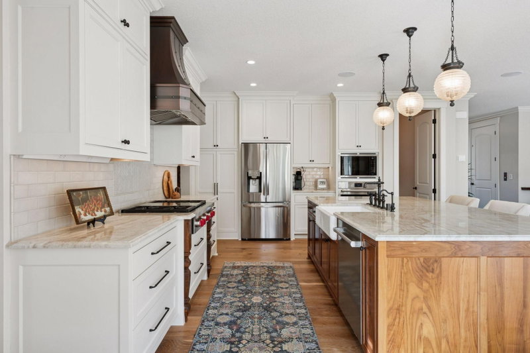
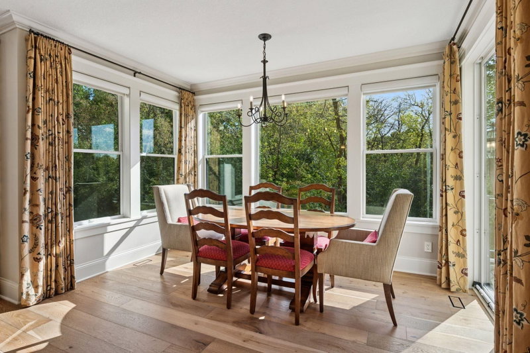
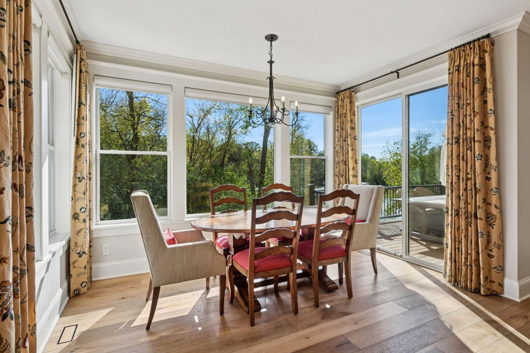
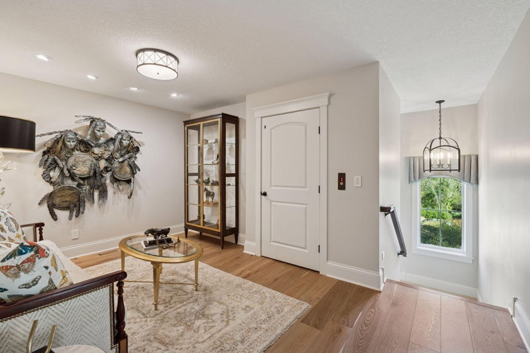
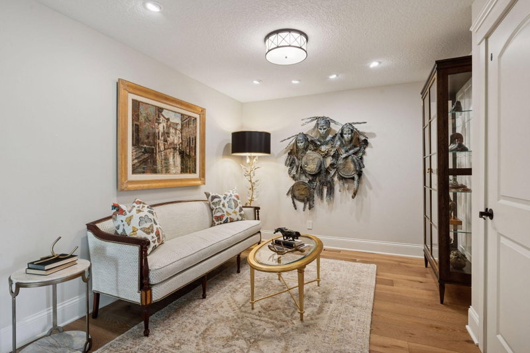
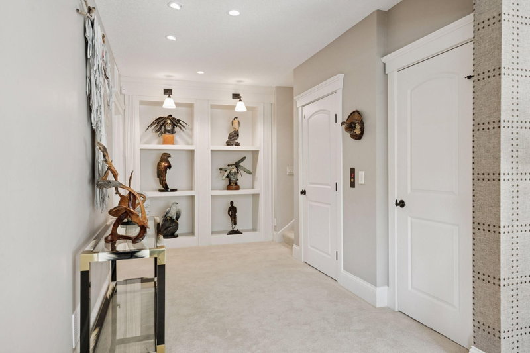
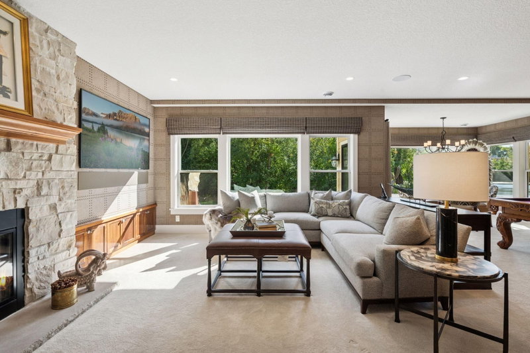
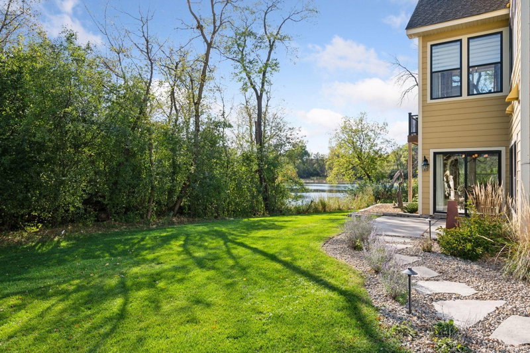
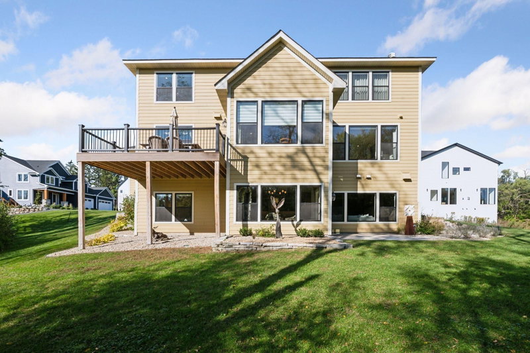
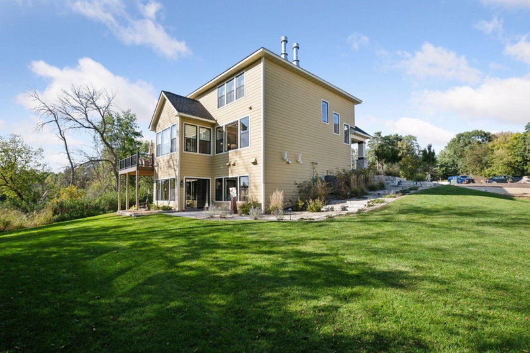
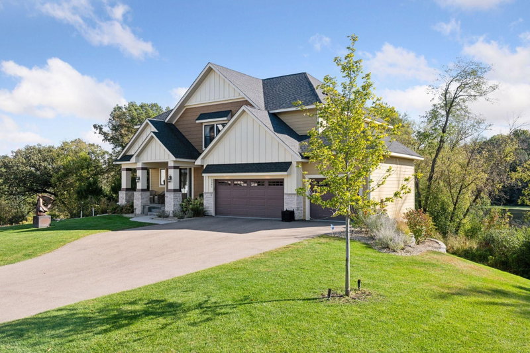
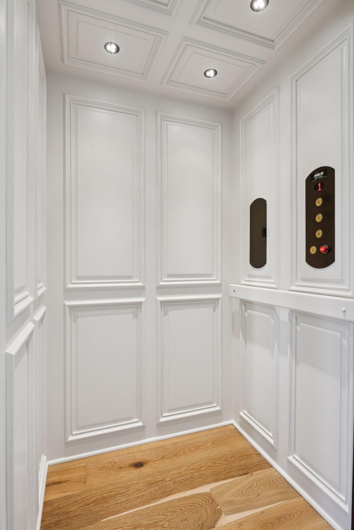
This exceptional 4B/5B custom-built residence with an elevator for one level living is gracefully tucked on a quiet cul-de-sac in the heart of Minnetonka, offering a rare blend of sophistication, privacy, and natural beauty. Set on a beautifully landscaped .62-acre homesite, the property welcomes you with an inviting front porch, and offers serene pond and wooded views from the expansive maintenance-free deck and spacious patio. Inside, over 4,300 square feet of refined luxury living unfolds with impeccable craftsmanship, elevated finishes, and thoughtful design throughout. Sunlit interiors feature rich wood flooring, oversized windows, and elegant detailing, flowing seamlessly from the welcoming entry into the open-concept living, dining, and gourmet kitchen spaces. The kitchen is beautifully appointed with a large center island with Taj Mahal quartzite, butler’s pantry, and premium appliances, creating the perfect setting for both everyday living and hosting. Home was built with future-ready features including smart home technology and an elevator that services all three levels. With luxurious private retreats, versatile gathering spaces, this home offers timeless style just minutes from parks, dining, and Minnetonka schools.

5541 Conifer Trail, Minnetonka, MN 55345

Ask an Agent

Exterior & Construction

ConstructionCement Siding
RoofAge 8 Years or Less
FoundationPoured Concrete
PatioDeck
PoolNone

Rooms

RoomLevelDimensions
Bedroom 3Upper11 x 11
OfficeMain12 x 11
Bedroom 4Lower13 x 12.5
Bedroom 2-15 x 11.5
Living RoomMain17 x 16
Family RoomLower16 x 15
StorageLower21 x 19
LoftUpper15.5 x 7
LaundryUpper9.5 x 7
Dining RoomMain13.5 x 9
BedroomUpper18 x 17
KitchenMain-
Amusement RoomLower26 x 14

Lot Information

Lot Size0.76
Acres0.76
Cul-De-Sac

Tax Information

Annual Tax$21,110
Assessment Year2026

Location

Call 612-356-2121For Showings and Questions
Broker Reciprocity logo
Listed by: Edina Realty, Inc.
Source: NorthstarMLS

Copyright 2026 Regional Multiple Listing Service of Minnesota, Inc. All rights reserved. Information Deemed Reliable But Not Guaranteed. The data relating to real estate for sale on this web site comes in part from the Broker Reciprocity℠ Program of the Regional Multiple Listing Service of Minnesota, Inc. Real estate listings held by brokerage firms other than Pederson Realty are marked with the Broker Reciprocity℠ logo or the Broker Reciprocity℠ thumbnail logo (a little black house) and detailed information about them includes the name of the listing brokers.