



1 / 28

1517 Fairfield Road S, Minnetonka, MN 55305 - MLS# 7085889
$1,994,900
Bedrooms
4
Bathrooms
4
Square Feet
4,865
Acres
1.06
Year Built
2026
Property Type
Residential
Heating
Natural Gas, Forced Air
Cooling
Central Air
Garages
4
School District
284 - Wayzata
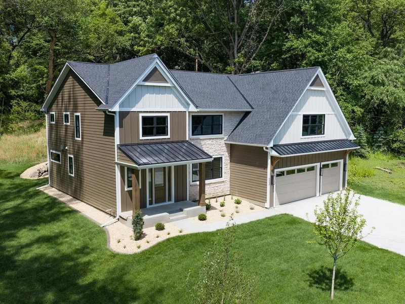
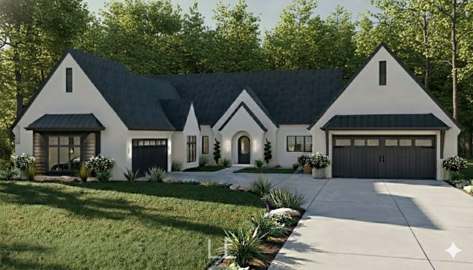
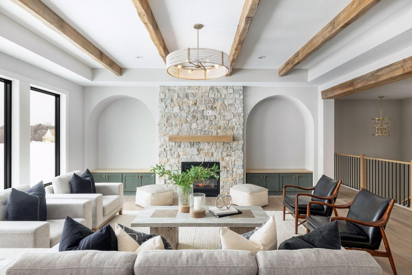
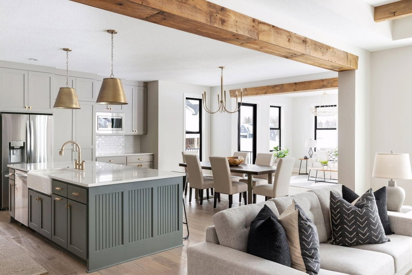
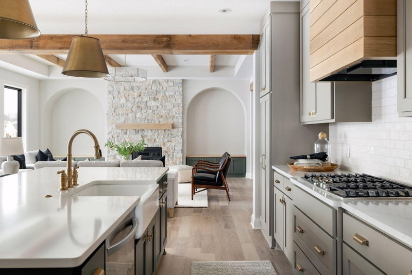
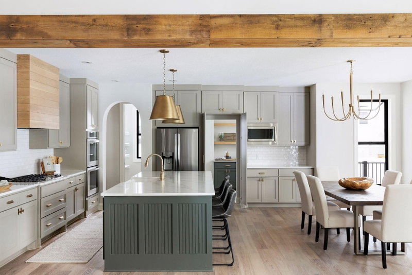
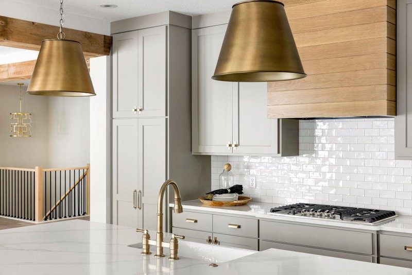
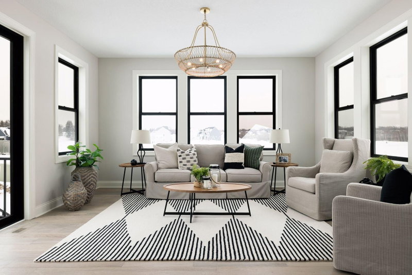
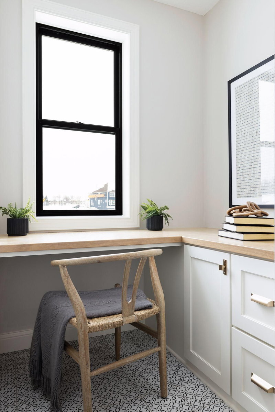
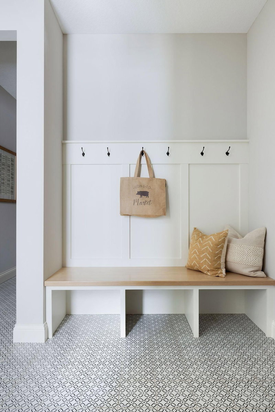
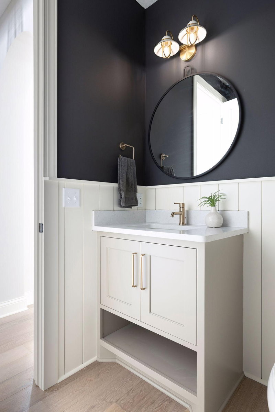
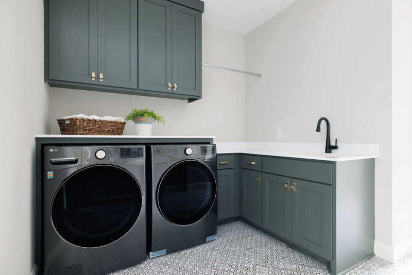
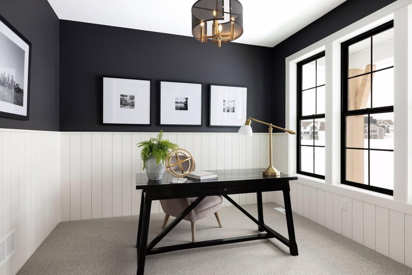
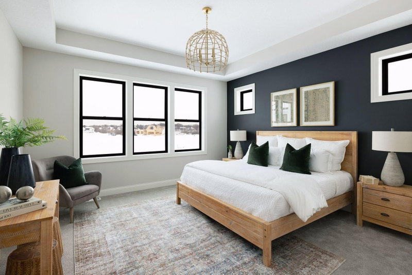
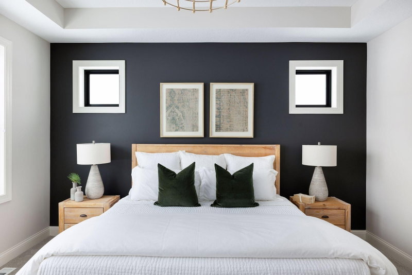
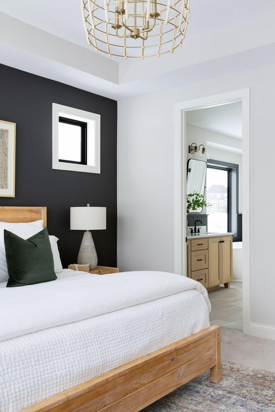
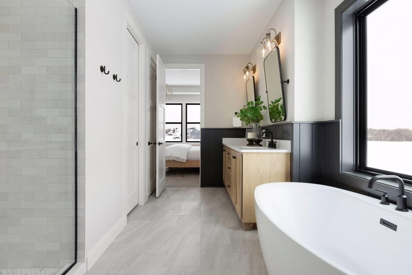
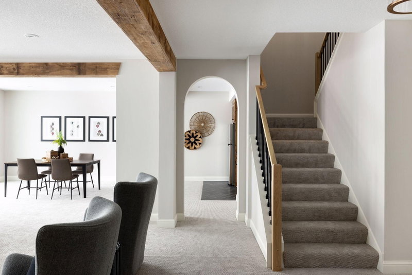
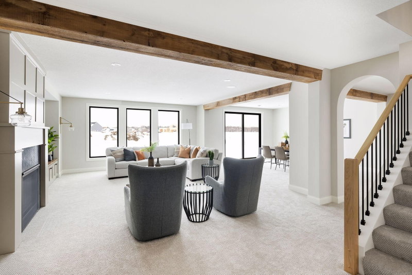
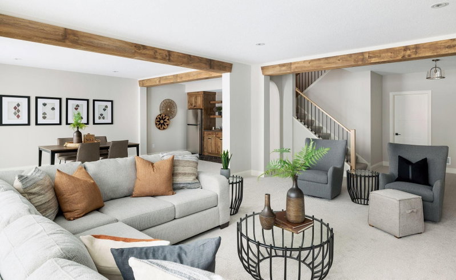
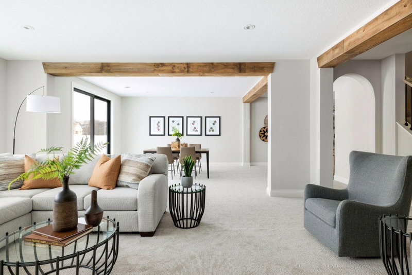
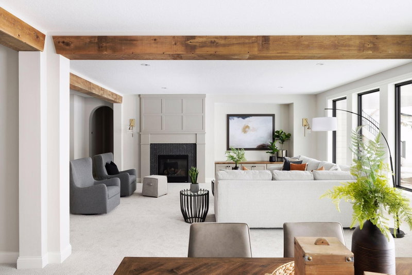
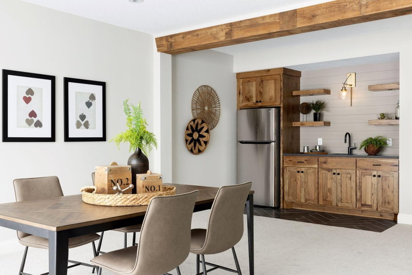
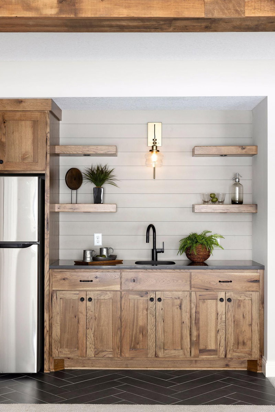
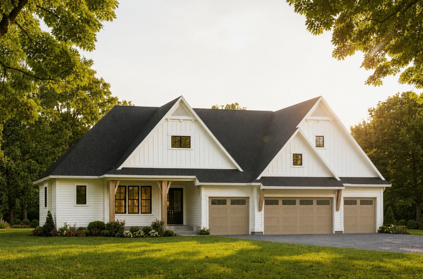
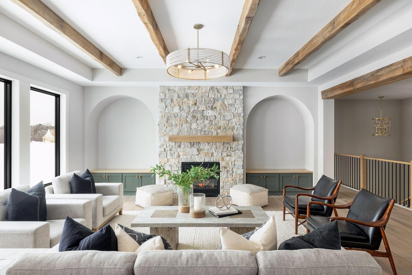
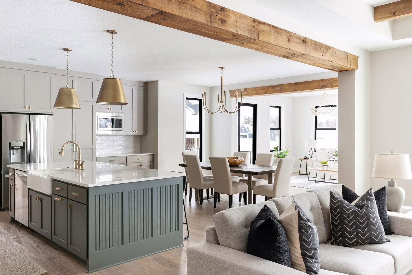
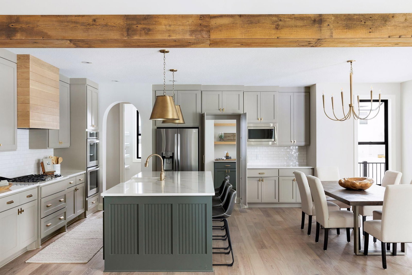
Stonegate’s exciting Vermillion Model! Picturesque one-acre setting with private winding drive. Main level living with luxurious primary suite, soaring 10-foot ceilings, bright open floor plan, center-island kitchen, great room with fireplace, dinette, sun porch, pocket office, prep kitchen, flex room, deck and much more! Finished upper level complete with 2nd bedroom, ¾ bath and large loft. The lower level features 2 additional bedrooms, a flex room, game room, wet bar and family room with a fireplace. 4 bedrooms, 4 baths and a 4-car garage. Meticulous attention to detail in the fit and finishes. Lovely, private, landscaped yard.
Exterior & Construction
RoofAge 8 Years or Less
FoundationPoured Concrete
PatioDeck
Rooms
| Room | Level | Dimensions |
|---|---|---|
| Kitchen | Main | 17 x 15 |
| Bedroom 4 | Lower | 13 x 12 |
| Great Room | Main | 19 x 18 |
| Flex Room | Main | 11 x 11 |
| Sun Room | Main | 16 x 14 |
| Flex Room | Lower | 12 x 11 |
| Bedroom | Main | 15 x 15 |
| Bedroom 2 | Upper | 13 x 12 |
| Family Room | Lower | 19 x 19 |
| Bedroom 3 | Lower | 12 x 11 |
| Informal Dining Room | Main | 15 x 11 |
| Loft | Upper | 14 x 13 |
| Game Room | Lower | 15 x 14 |
Lot Information
Lot Size1.06
Acres1.06
Tree Coverage - Medium
Tax Information
Annual Tax$4,619
Assessment Year2026
Location
Call 612-356-2121For Showings and Questions