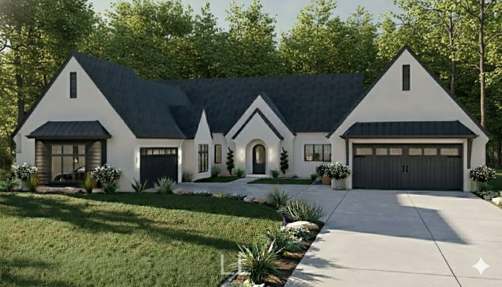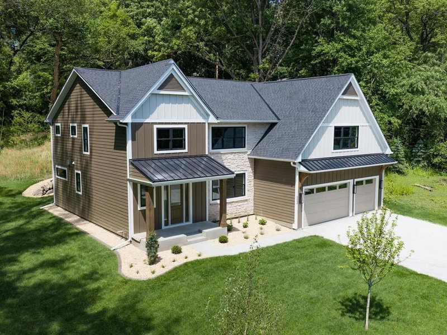
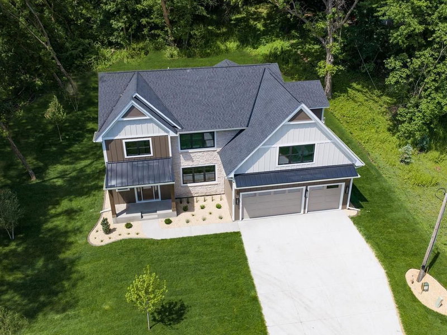
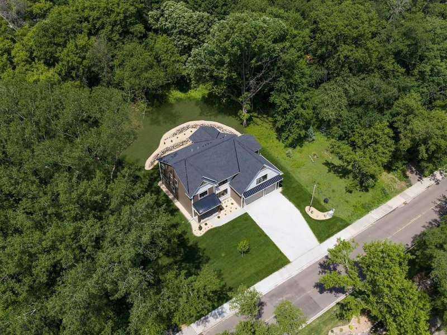
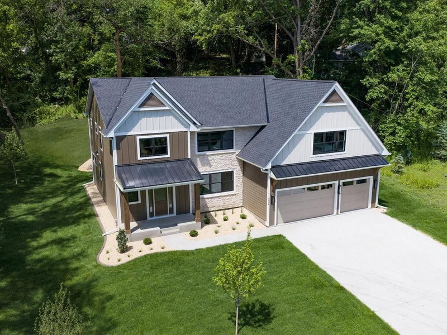
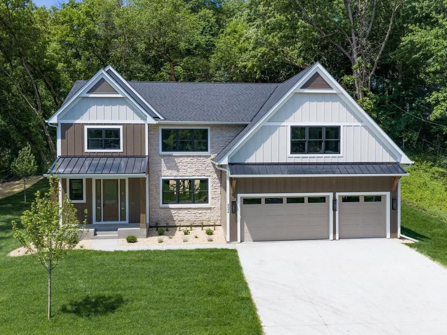
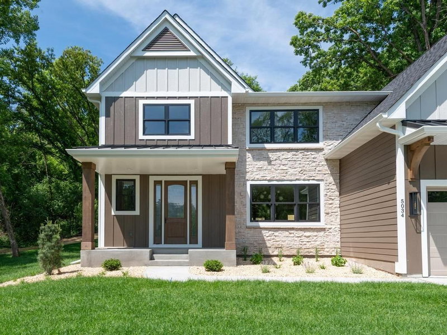
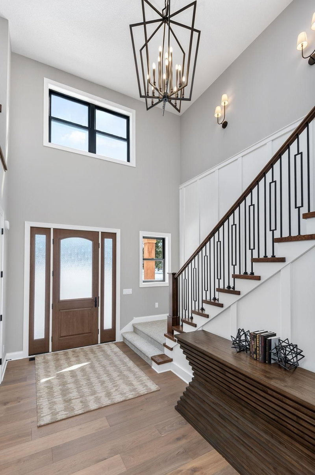

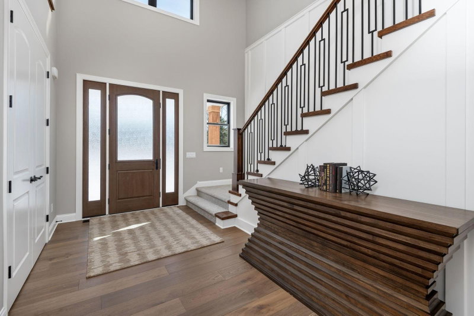
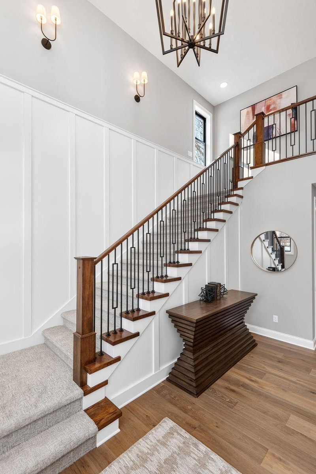
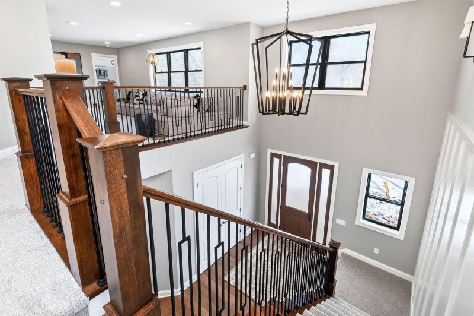
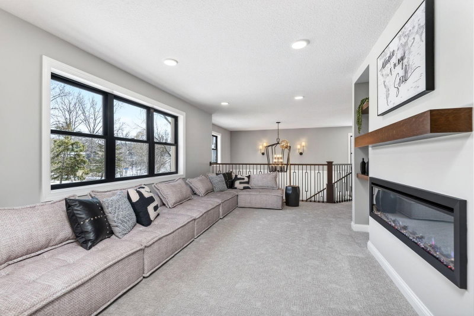
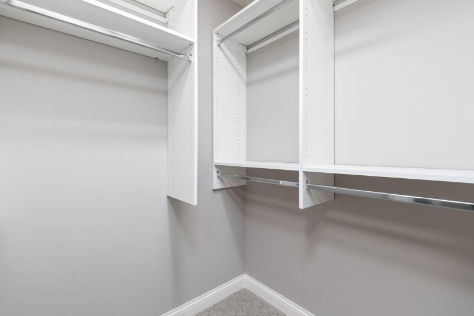
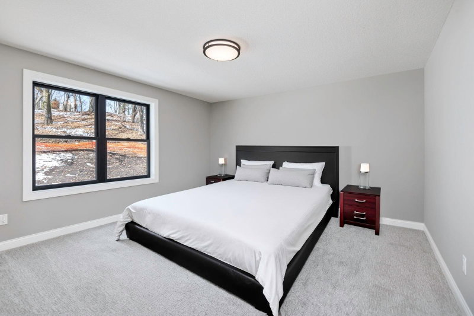
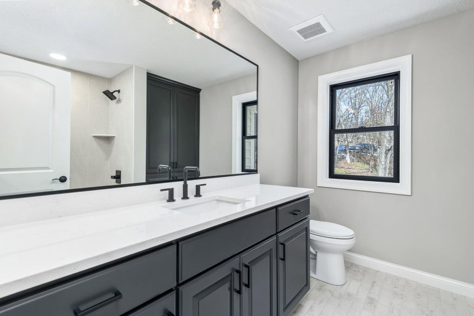
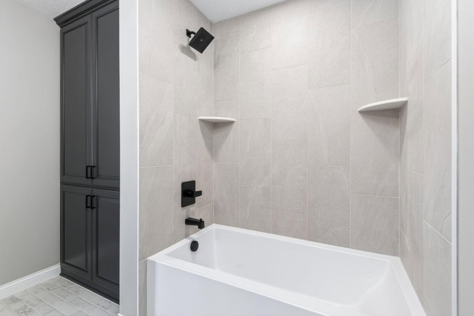
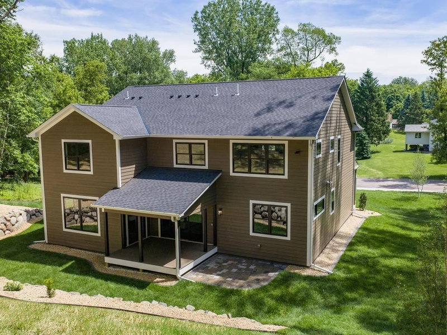
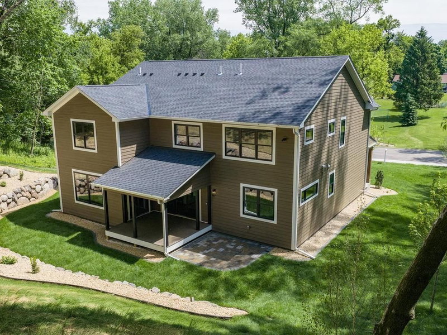
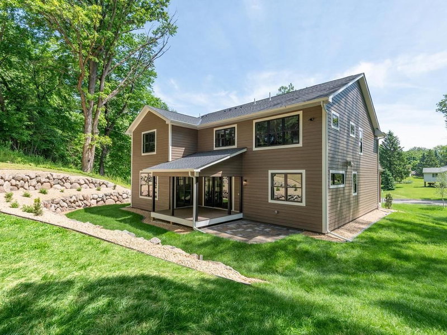
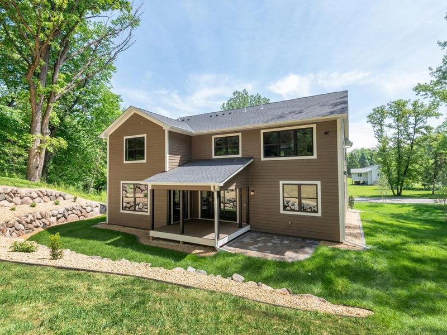
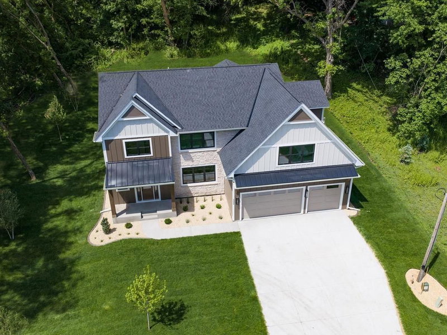
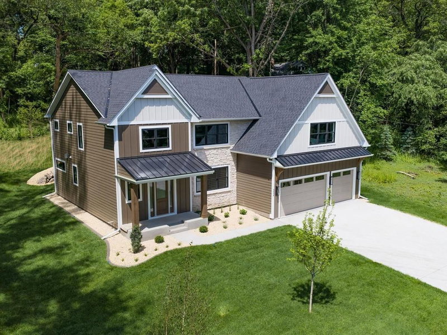
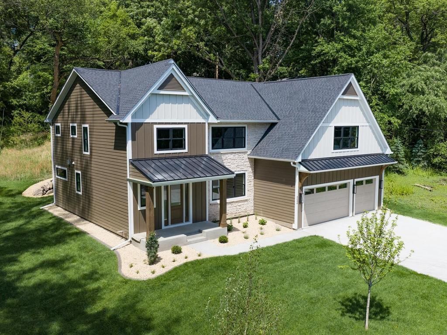
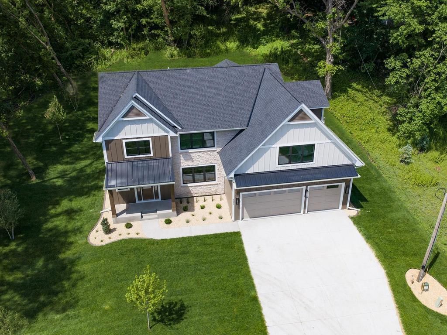
5034 Sparrow Road - Photo 1
5034 Sparrow Road - Photo 2
5034 Sparrow Road - Photo 3
5034 Sparrow Road - Photo 4
5034 Sparrow Road - Photo 5
5034 Sparrow Road - Photo 6
5034 Sparrow Road - Photo 7
5034 Sparrow Road - Photo 8
5034 Sparrow Road - Photo 9
5034 Sparrow Road - Photo 10
5034 Sparrow Road - Photo 11
5034 Sparrow Road - Photo 12
5034 Sparrow Road - Photo 13
5034 Sparrow Road - Photo 14
5034 Sparrow Road - Photo 15
5034 Sparrow Road - Photo 16
5034 Sparrow Road - Photo 17
5034 Sparrow Road - Photo 18
5034 Sparrow Road - Photo 19
5034 Sparrow Road - Photo 20
5034 Sparrow Road - Photo 21
5034 Sparrow Road - Photo 22
5034 Sparrow Road - Photo 23
5034 Sparrow Road - Photo 24
5034 Sparrow Road - Photo 25
5034 Sparrow Road - Photo 26
5034 Sparrow Road - Photo 27
5034 Sparrow Road - Photo 28
5034 Sparrow Road - Photo 29
5034 Sparrow Road - Photo 30
5034 Sparrow Road - Photo 31
5034 Sparrow Road - Photo 32
5034 Sparrow Road - Photo 33
5034 Sparrow Road - Photo 34
5034 Sparrow Road - Photo 35
5034 Sparrow Road - Photo 36
5034 Sparrow Road - Photo 37
5034 Sparrow Road - Photo 38
5034 Sparrow Road - Photo 39
5034 Sparrow Road - Photo 40
5034 Sparrow Road - Photo 41
5034 Sparrow Road - Photo 42
5034 Sparrow Road - Photo 43
5034 Sparrow Road - Photo 44
5034 Sparrow Road - Photo 45
5034 Sparrow Road - Photo 46
5034 Sparrow Road - Photo 47
5034 Sparrow Road - Photo 48
5034 Sparrow Road - Photo 49
5034 Sparrow Road - Photo 50
5034 Sparrow Road - Photo 51
5034 Sparrow Road - Photo 52
5034 Sparrow Road - Photo 53
5034 Sparrow Road - Photo 54
5034 Sparrow Road - Photo 55
5034 Sparrow Road - Photo 56
5034 Sparrow Road - Photo 57
5034 Sparrow Road - Photo 58
5034 Sparrow Road - Photo 59
5034 Sparrow Road - Photo 60
5034 Sparrow Road - Photo 61
5034 Sparrow Road - Photo 62
5034 Sparrow Road - Photo 63
5034 Sparrow Road - Photo 64
5034 Sparrow Road - Photo 65
5034 Sparrow Road - Photo 66
5034 Sparrow Road - Photo 67
5034 Sparrow Road - Photo 68
5034 Sparrow Road - Photo 69
5034 Sparrow Road - Photo 70
5034 Sparrow Road - Photo 71
5034 Sparrow Road - Photo 72
5034 Sparrow Road - Photo 73
5034 Sparrow Road - Photo 74
5034 Sparrow Road - Photo 75
5034 Sparrow Road - Photo 76
5034 Sparrow Road - Photo 77
1 / 77
5034 Sparrow Road
5034 Sparrow Road
5034 Sparrow Road
5034 Sparrow Road
5034 Sparrow Road

5034 Sparrow Road, Minnetonka, MN 55345 - MLS# 7036227

MLS® #: 7036227|Days on Market: 104|Listed: Mar 12, 2026

$1,599,900

$1,647,900↓ 2.9%
Open HouseOct 2, 12 - 6 PM
Bedrooms
5
Bathrooms
4
Square Feet
4,404
Acres
0.52
Year Built
2025
Property Type
Residential
Heating
Natural Gas, Forced Air
Cooling
Central Air
Garages
3
Days on Market
104
School District
276 - Minnetonka

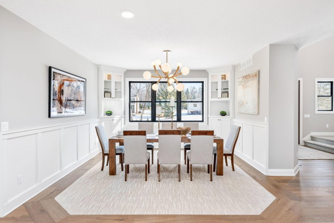
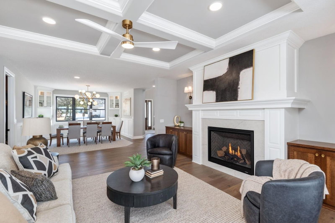
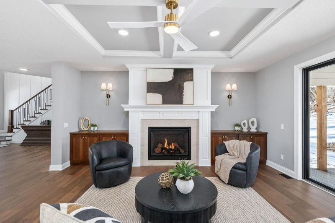
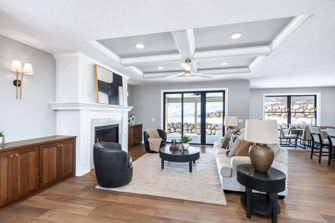
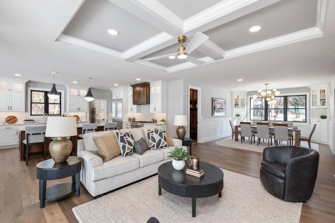
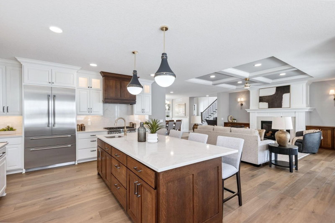
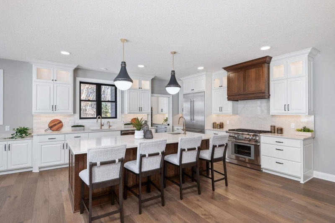
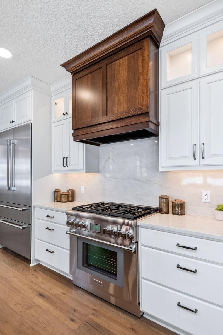
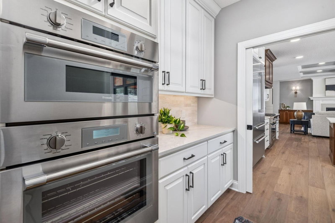
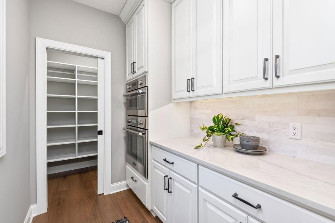
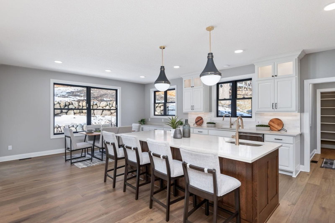
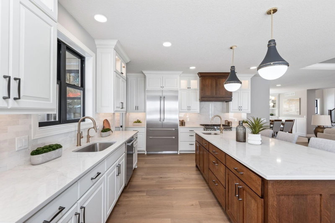
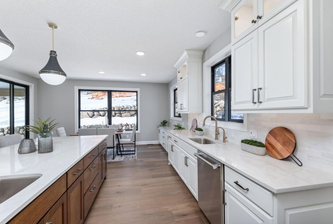
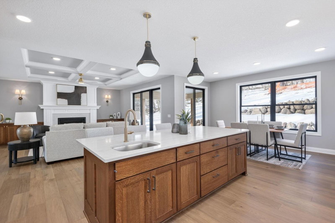
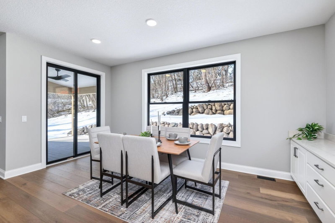
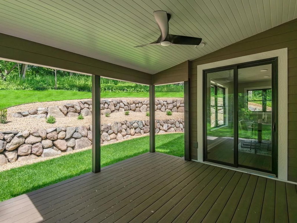
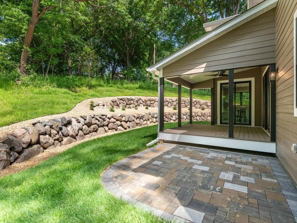
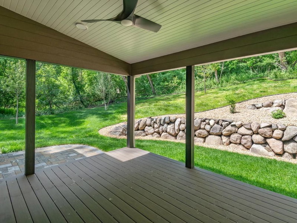
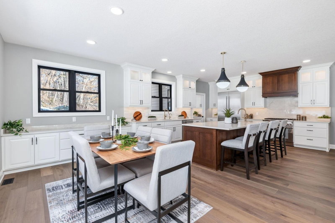
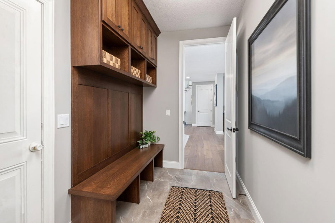
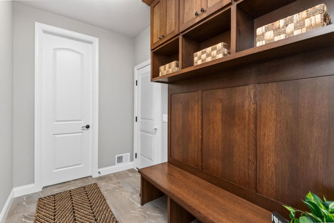
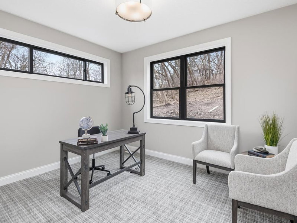
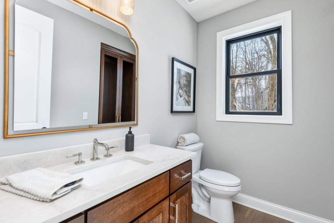
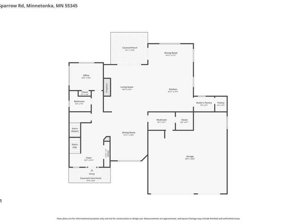
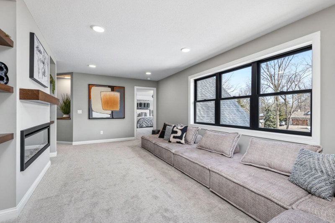
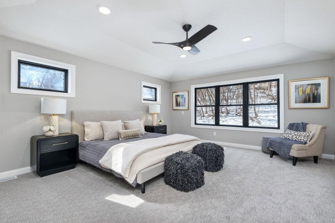
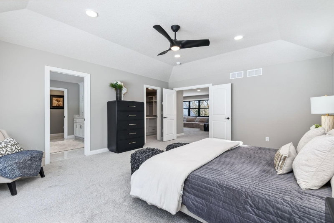
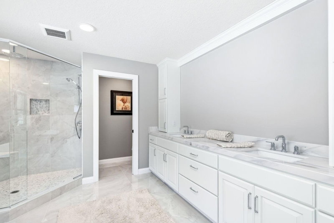
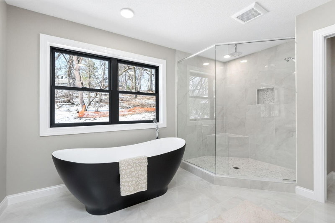
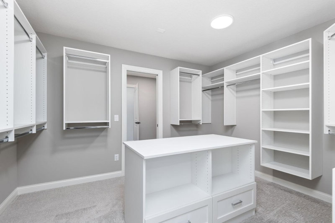
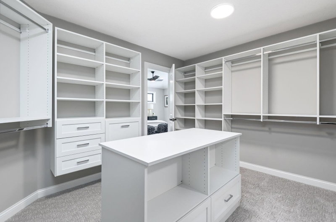
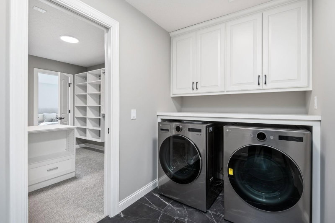
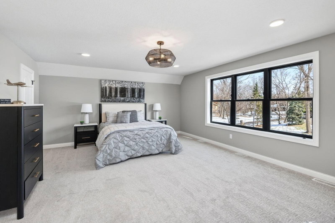
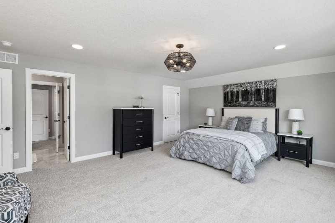
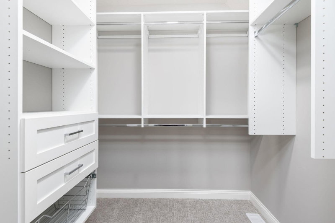
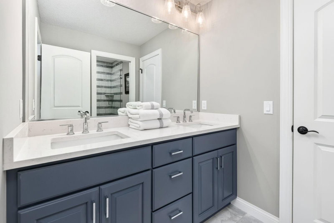
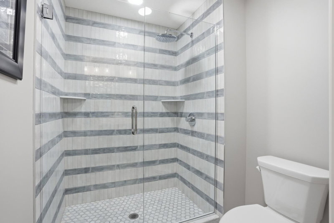
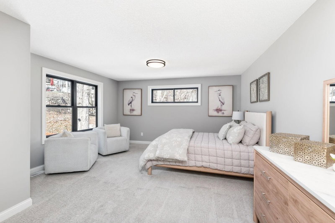
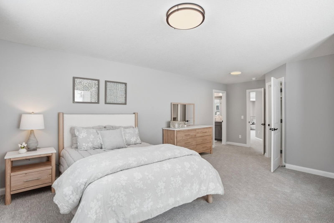
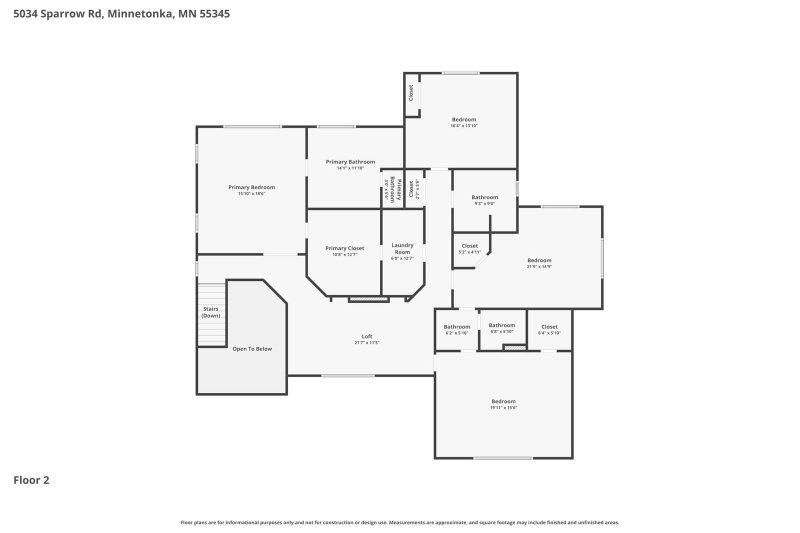
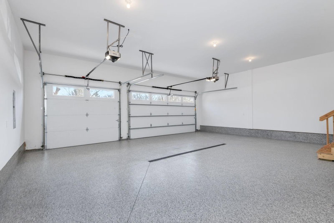
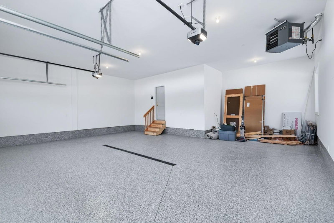
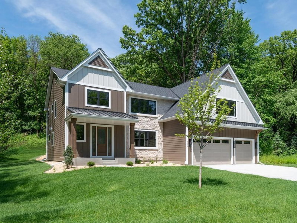
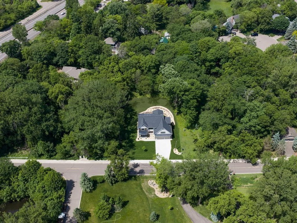
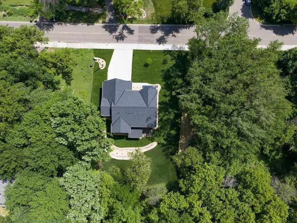
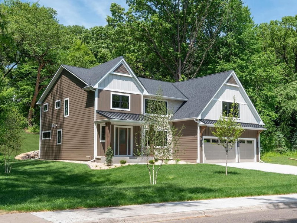
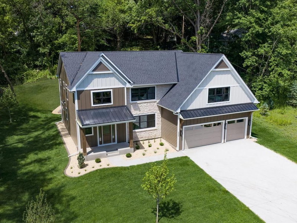
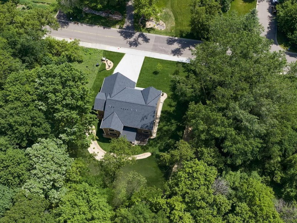
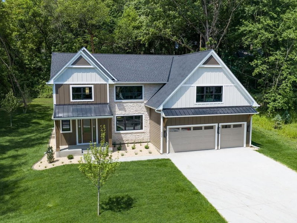
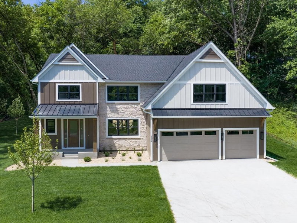
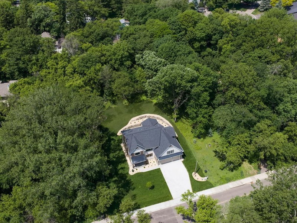
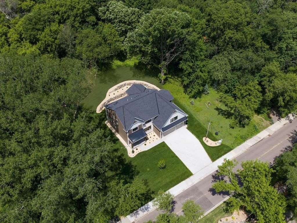
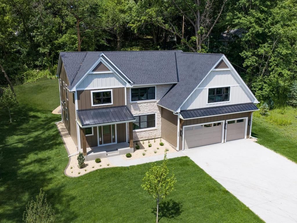
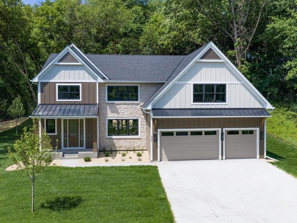
Come take a look! Landscaping has been fully completed and this home is ready to move in! Nestled in an established Minnetonka neighborhood, this gorgeous new build home from award winning Castle Gate Construction is tucked back into your half acre lot among mature trees, offering a mix of privacy, tranquility and convenience. Inside, you’ll find a well-appointed floor plan designed for both everyday living as well as entertaining. Much of the main level has a sprawling open concept layout encompassing the living room, kitchen and informal dining room with access to the screened porch and 9ft ceilings. Recessed crown molding ceilings and paneled walls abound. The Gourmet kitchen has Thermador appliances, custom cabinetry and features a 9 ft island, double wall oven, quartz countertops and walk in pantry. The informal dining room opens up to your screened-in porch. Formal dining and a main level bedroom and bath round out the remaining space, along with a mudroom and closet off the garage. Perfect set-up for a guest suite! The main level also offers wood floors throughout and 8 ft solid core paneled doors. Upstairs, the primary suite features a tray ceiling, a substantial walk-in closet and an expansive primary bath including a walk-in shower with a sitting bench as well as a stand-alone soaking tub. A spacious loft offers additional living space, along with bedrooms two and three, which share a bath. The fourth bedroom on the upper level has a full ensuite bath and linen closet. The fully finished, insulated and heated three-stall garage has an expanded 3rd stall that is 31 ft deep! Extensive landscaping includes a boulder privacy wall. Located in the Minnetonka school district just a few minutes’ drive from downtown Excelsior and Lake Minnetonka as well as just minutes from parks, trails. Home is completed and ready to move in!

5034 Sparrow Road, Minnetonka, MN 55345

Ask an Agent

Open Houses

  • OCT2
    FridayToday
    12 - 6 PM
  • OCT3
    SaturdayTomorrow
    12 - 6 PM
  • OCT4
    Sunday
    12 - 6 PM

Exterior & Construction

ConstructionBrick, Concrete, Frame, Stone
RoofShingle
Foundation8 ft+ Pour
PatioPorch, Front Porch, Rear Porch, Screened
PoolNone

Rooms

RoomLevelDimensions
Bedroom 5Main12 x 10
Bedroom 3Upper22 x 15
Informal Dining RoomMain16 x 9
Screened PorchMain14 x 12
FoyerMain8 x 16
Mud RoomMain10 x 6
KitchenMain19 x 18
LoftUpper20 x 11
Bedroom 4Upper17 x 14
Bedroom 2Upper21 x 15
BedroomUpper16 x 19
LaundryUpper6 x 13
Dining RoomMain14 x 12
Living RoomMain18 x 19

Lot Information

Lot Size0.52
Acres0.52
Tree Coverage - Medium

Tax Information

Annual Tax$3,368
Assessment Year2025

Location

Call 612-356-2121For Showings and Questions
Broker Reciprocity logo
Listed by: RE/MAX Advantage Plus
Source: NorthstarMLS

Copyright 2026 Regional Multiple Listing Service of Minnesota, Inc. All rights reserved. Information Deemed Reliable But Not Guaranteed. The data relating to real estate for sale on this web site comes in part from the Broker Reciprocity℠ Program of the Regional Multiple Listing Service of Minnesota, Inc. Real estate listings held by brokerage firms other than Pederson Realty are marked with the Broker Reciprocity℠ logo or the Broker Reciprocity℠ thumbnail logo (a little black house) and detailed information about them includes the name of the listing brokers.