


1124 Garden Brook Drive, Sauk Rapids, MN 56379 - MLS# 7092037
$479,900
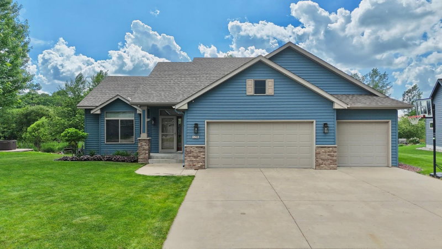
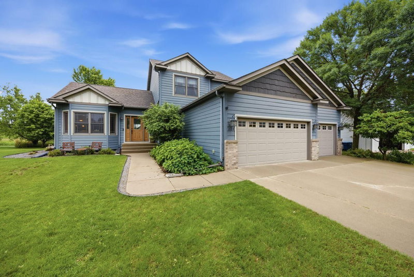
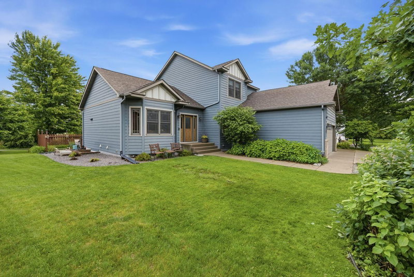
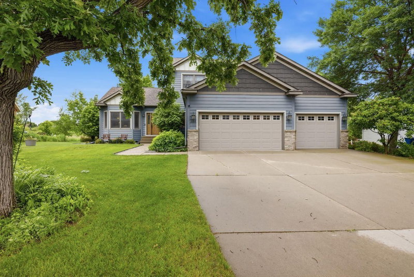
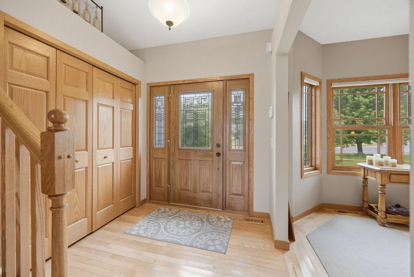
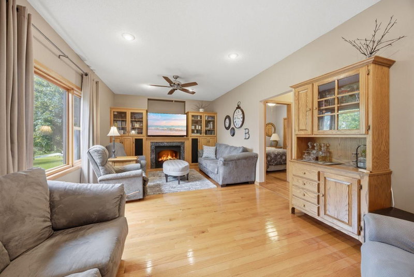
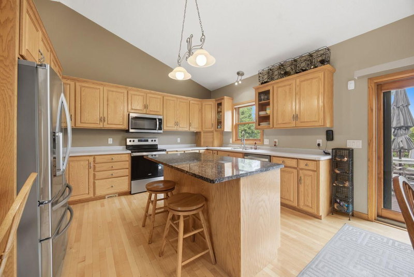
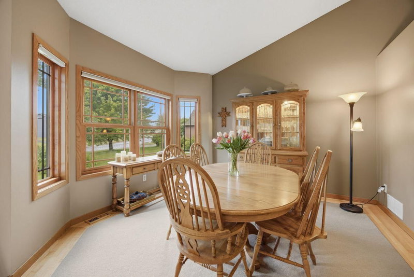
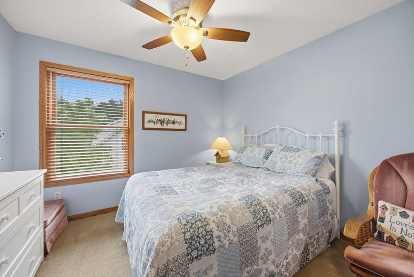
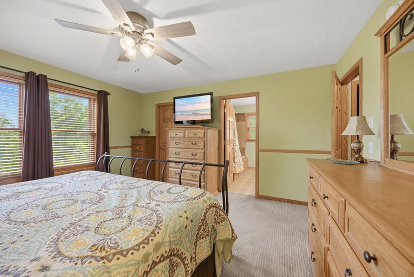
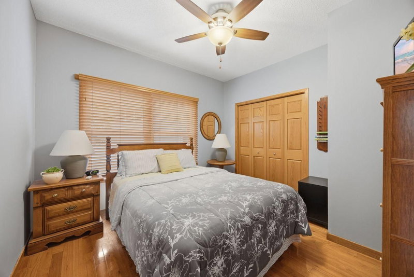
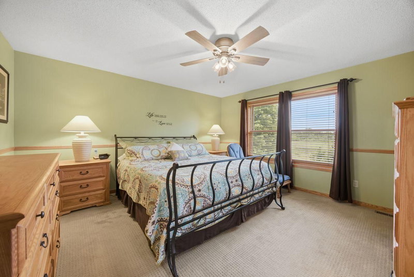
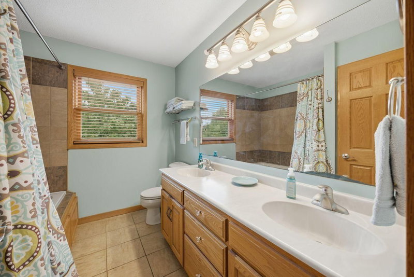
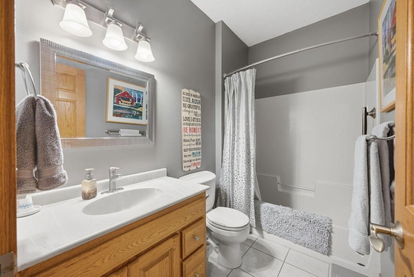
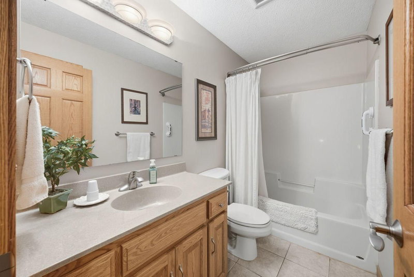
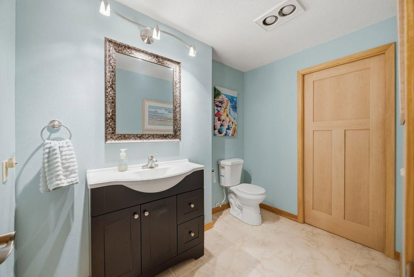
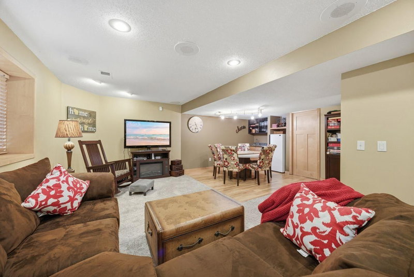
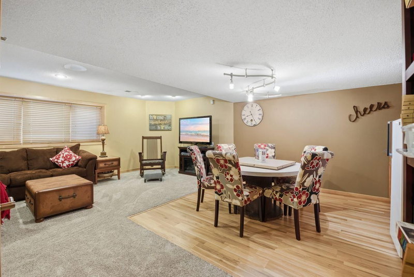
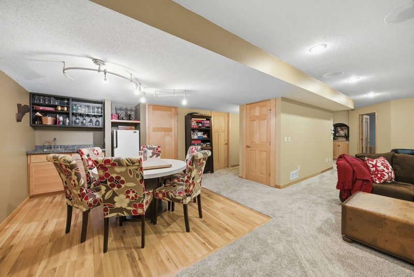
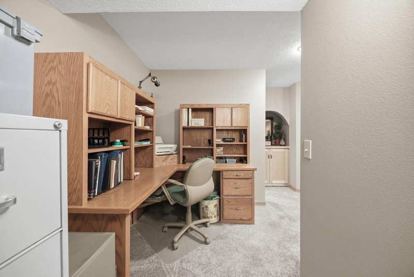
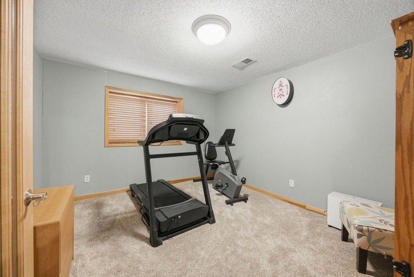
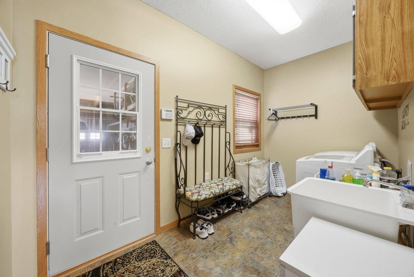
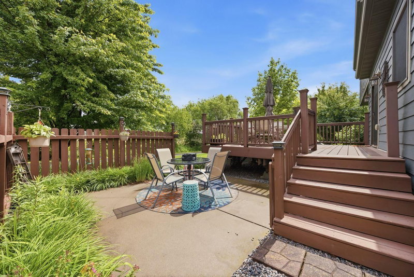
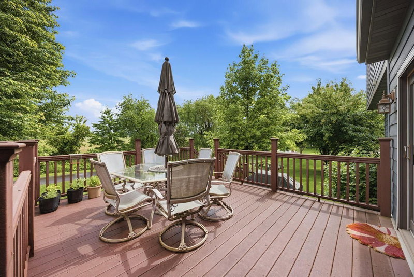
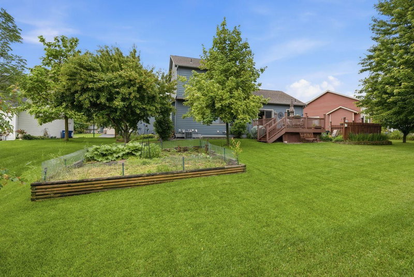
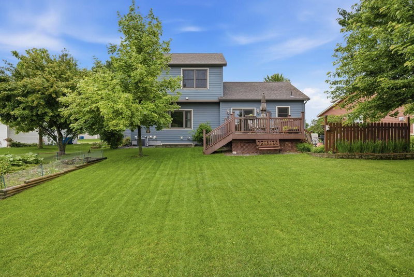
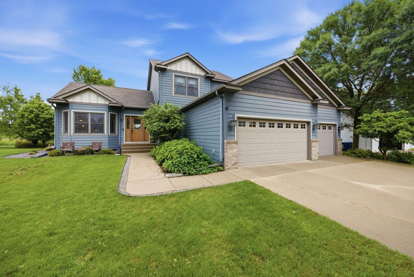
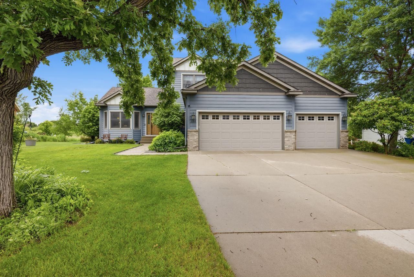
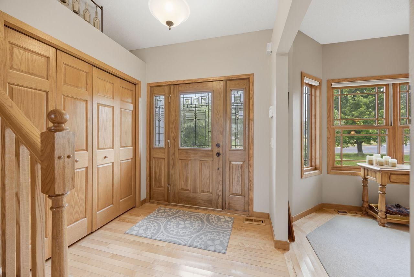
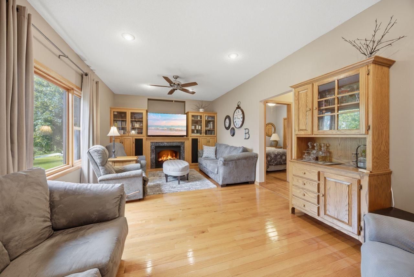
Step inside this beautiful, open-concept modified 2-story and feel instantly at home. The bright, welcoming foyer leads into a main floor built for real living, complete with high vaulted ceilings, solid wood doors, and gorgeous hardwood floors. If you love to cook and entertain, the massive kitchen is a dream. It features tons of raised panel oak cabinets, endless counter space, stainless steel appliances, and a big granite island. There is a formal dining room for special occasions and an informal dining area tied to the kitchen that all overlook the spacious family room complete with a beautiful fireplace and built-in entertainment center. A rare bonus for most 2 story homes is the bedroom and full bathroom right on the main floor, along with main floor laundry. Perfect for guests, a home office, or parents. Upstairs, the primary bedroom is your personal retreat, featuring a huge walk-in closet and a private full bath. There are also 3 upper-level bedrooms and a second full bath on that level. The lower level features a full basement and was remodeled with a great family room, bathroom, bedroom, and wet bar area, perfect for games and get togethers! The outside is amazing with no backyard neighbors. Wonderful yard with mature trees, a massive deck, patio, and garden area. New furnace in December, central air was updated in 2018 and roof in 2019. There is a walking trail in the back and a great view of the wetlands. With 5 bedrooms and 3.5 baths, you get all the space you need in a peaceful, private setting.
Exterior & Construction
Rooms
| Room | Level | Dimensions |
|---|---|---|
| Kitchen | Main | 12 x 14 |
| Bedroom | Main | 11 x 12 |
| Dining Room | Main | 12 x 12 |
| Laundry | Main | 7 x 13 |
| Bedroom 2 | Upper | 15 x 15 |
| Game Room | Lower | 10 x 14 |
| Bedroom 3 | Upper | 11 x 11 |
| Bedroom 4 | Upper | 10 x 13 |
| Family Room | Lower | 12 x 29 |
| Bedroom 5 | Lower | 11 x 14 |
| Living Room | Main | 13 x 24 |
| Informal Dining Room | Main | 10 x 14 |