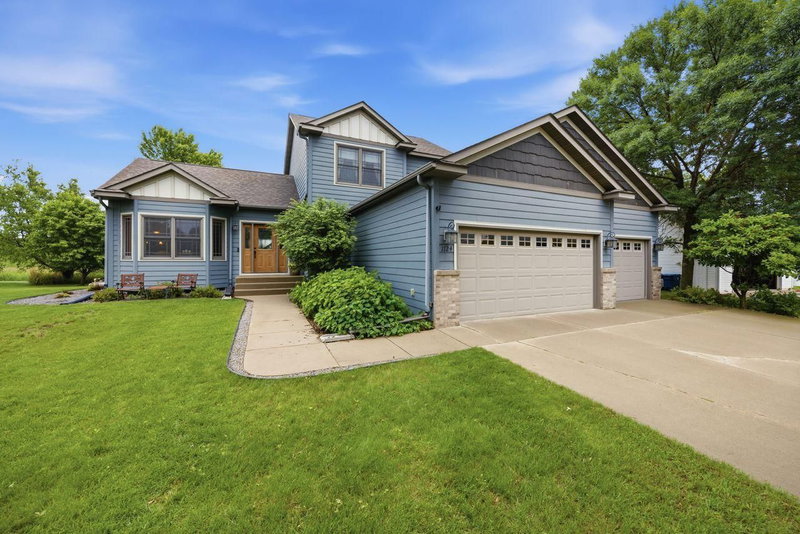
1815 Star Drive - Photo 1
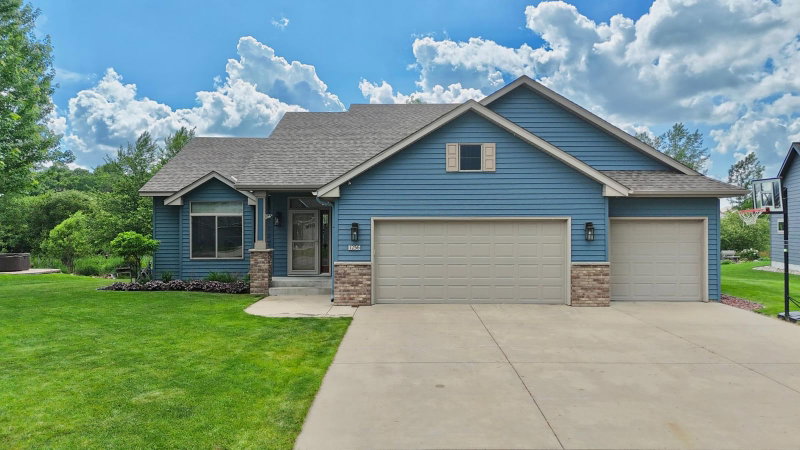
1815 Star Drive - Photo 2
1815 Star Drive - Photo 3
1815 Star Drive - Photo 4
1815 Star Drive - Photo 5
1815 Star Drive - Photo 6
1815 Star Drive - Photo 7
1815 Star Drive - Photo 8
1815 Star Drive - Photo 9
1815 Star Drive - Photo 10
1815 Star Drive - Photo 11
1815 Star Drive - Photo 12
1815 Star Drive - Photo 13
1815 Star Drive - Photo 14
1815 Star Drive - Photo 15
1815 Star Drive - Photo 16
1815 Star Drive - Photo 17
1815 Star Drive - Photo 18
1815 Star Drive - Photo 19
1815 Star Drive - Photo 20
1815 Star Drive - Photo 21
1815 Star Drive - Photo 22
1815 Star Drive - Photo 23
1815 Star Drive - Photo 24
1815 Star Drive - Photo 25
1815 Star Drive - Photo 26
1815 Star Drive - Photo 27
1815 Star Drive - Photo 28
1815 Star Drive - Photo 29
1815 Star Drive - Photo 30
1815 Star Drive - Photo 31
1815 Star Drive - Photo 32
1815 Star Drive - Photo 33
1815 Star Drive - Photo 34
1815 Star Drive - Photo 35
1815 Star Drive - Photo 36
1815 Star Drive - Photo 37
1815 Star Drive - Photo 38
1815 Star Drive - Photo 39
1815 Star Drive - Photo 40
1815 Star Drive - Photo 41
1815 Star Drive - Photo 42
1815 Star Drive - Photo 43
1815 Star Drive - Photo 44
1815 Star Drive - Photo 45
1815 Star Drive - Photo 46
1815 Star Drive - Photo 47
1815 Star Drive - Photo 48
1815 Star Drive - Photo 49
1 / 49
1815 Star Drive
1815 Star Drive
1815 Star Drive
1815 Star Drive
1815 Star Drive

1815 Star Drive, Sauk Rapids, MN 56379 - MLS# 7095110

MLS® #: 7095110|Listed: Jun 17, 2026

$490,000

$499,900↓ 2.0%
Open HouseOct 4, 11 AM - 12:30 PM
Bedrooms
5
Bathrooms
3
Square Feet
3,626
Acres
0.4
Year Built
2005
Property Type
Residential
Heating
Natural Gas, Forced Air
Cooling
Central Air
Garages
3
School District
47 - Sauk Rapids-Rice

Welcome to your next home! This beautifully maintained, spacious residence offers everything today’s modern family could want. With five bedrooms and three bathrooms, there’s ample space for everyone to live, work, and play. Three bedrooms are located on the upper level, including a generous owner’s suite, while the other two share a Jack and Jill bathroom—perfect for kids or guests. Upstairs, you’ll also find a versatile media loft, ideal for movie nights or homework sessions.

The heart of the home is a stylish, open kitchen featuring brand-new countertops, a butcher block center island, stainless steel appliances, and a charming barn door pantry. Host gatherings or prepare family meals with ease in this inviting space. Step outside onto the maintenance-free deck, where you can unwind while taking in views of the nearby walking trail—or soak in the private hot tub, complete with a newly purchased cover.

The recently finished walk-out lower level boasts two additional bedrooms, a spacious family room, and a bathroom ready for your personal touch. A heated, three-stall garage provides plenty of space for vehicles and storage, while the large, .4-acre lot offers room to play and entertain.

Located on a quiet street leading to a cul de sac in a fantastic neighborhood, you’ll enjoy the convenience of nearby walking trails, and shops within walking distance. With newer roof and siding, this move-in-ready home is waiting for you—schedule your tour today and fall in love!

1815 Star Drive, Sauk Rapids, MN 56379

Ask an Agent

Open Houses

  • OCT4
    Sunday
    11 AM - 12:30 PM

Exterior & Construction

ConstructionVinyl Siding
RoofAge 8 Years or Less
FoundationBlock
PatioPorch

Rooms

RoomLevelDimensions
Family RoomMain14 x 20
Bedroom 5Lower-
BedroomUpper12 x 18
Bedroom 2Upper12 x 13
Family RoomLower-
Bedroom 4Lower-
Living RoomMain14 x 18
Media RoomUpper8 x 20
Bedroom 3Upper12 x 13
Dining RoomMain14 x 16

Lot Information

Lot Size0.4
Acres0.4
Cul-De-Sac

Tax Information

Annual Tax$7,218
Assessment Year2026

Location

Call 612-356-2121For Showings and Questions
Broker Reciprocity logo
Listed by: RE/MAX Results
Source: NorthstarMLS

Copyright 2026 Regional Multiple Listing Service of Minnesota, Inc. All rights reserved. Information Deemed Reliable But Not Guaranteed. The data relating to real estate for sale on this web site comes in part from the Broker Reciprocity℠ Program of the Regional Multiple Listing Service of Minnesota, Inc. Real estate listings held by brokerage firms other than Pederson Realty are marked with the Broker Reciprocity℠ logo or the Broker Reciprocity℠ thumbnail logo (a little black house) and detailed information about them includes the name of the listing brokers.