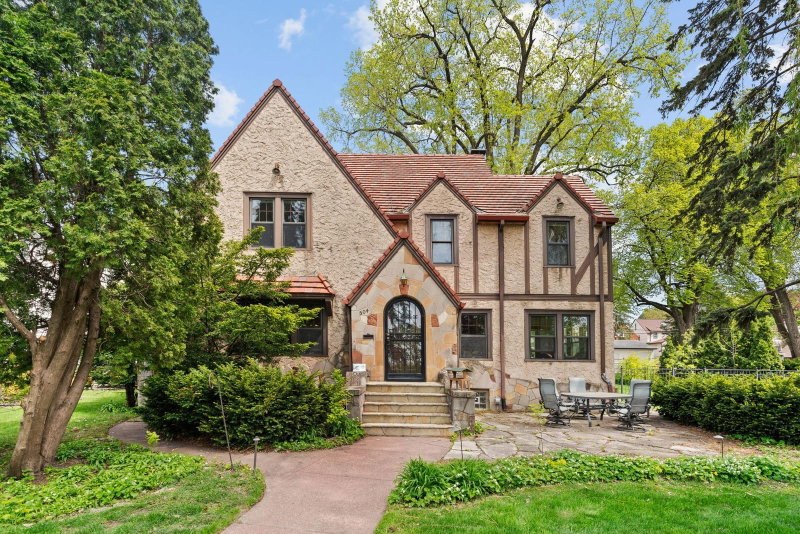
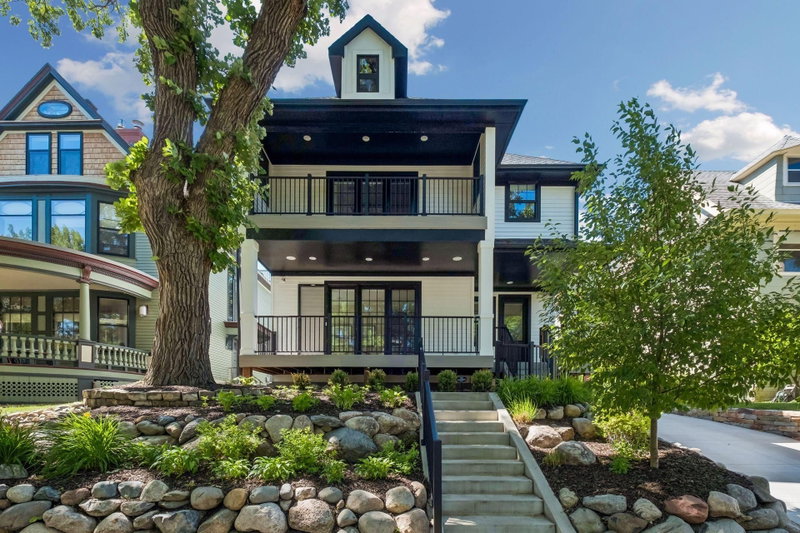
1940 Edgcumbe Road - Photo 1
1940 Edgcumbe Road - Photo 2
1940 Edgcumbe Road - Photo 3
1940 Edgcumbe Road - Photo 4
1940 Edgcumbe Road - Photo 5
1940 Edgcumbe Road - Photo 6
1940 Edgcumbe Road - Photo 7
1940 Edgcumbe Road - Photo 8
1940 Edgcumbe Road - Photo 9
1940 Edgcumbe Road - Photo 10
1940 Edgcumbe Road - Photo 11
1940 Edgcumbe Road - Photo 12
1940 Edgcumbe Road - Photo 13
1940 Edgcumbe Road - Photo 14
1940 Edgcumbe Road - Photo 15
1940 Edgcumbe Road - Photo 16
1940 Edgcumbe Road - Photo 17
1940 Edgcumbe Road - Photo 18
1940 Edgcumbe Road - Photo 19
1940 Edgcumbe Road - Photo 20
1940 Edgcumbe Road - Photo 21
1940 Edgcumbe Road - Photo 22
1940 Edgcumbe Road - Photo 23
1940 Edgcumbe Road - Photo 24
1940 Edgcumbe Road - Photo 25
1940 Edgcumbe Road - Photo 26
1940 Edgcumbe Road - Photo 27
1940 Edgcumbe Road - Photo 28
1940 Edgcumbe Road - Photo 29
1940 Edgcumbe Road - Photo 30
1940 Edgcumbe Road - Photo 31
1940 Edgcumbe Road - Photo 32
1940 Edgcumbe Road - Photo 33
1940 Edgcumbe Road - Photo 34
1940 Edgcumbe Road - Photo 35
1940 Edgcumbe Road - Photo 36
1940 Edgcumbe Road - Photo 37
1940 Edgcumbe Road - Photo 38
1940 Edgcumbe Road - Photo 39
1940 Edgcumbe Road - Photo 40
1940 Edgcumbe Road - Photo 41
1940 Edgcumbe Road - Photo 42
1940 Edgcumbe Road - Photo 43
1940 Edgcumbe Road - Photo 44
1940 Edgcumbe Road - Photo 45
1940 Edgcumbe Road - Photo 46
1940 Edgcumbe Road - Photo 47
1940 Edgcumbe Road - Photo 48
1940 Edgcumbe Road - Photo 49
1940 Edgcumbe Road - Photo 50
1 / 50
1940 Edgcumbe Road
1940 Edgcumbe Road
1940 Edgcumbe Road
1940 Edgcumbe Road
1940 Edgcumbe Road

1940 Edgcumbe Road, Saint Paul, MN 55116 - MLS# 7073076

MLS® #: 7073076|Listed: Sep 16, 2026
Sold 09/16/2026

$1,430,000

Bedrooms
3
Bathrooms
3
Square Feet
2,725
Acres
0.45
Year Built
1955
Property Type
Residential
Heating
Natural Gas, Forced Air
Cooling
Central Air
Garages
2
School District
625 - St. Paul

1940 Edgcumbe Road, Saint Paul, MN 55116

Ask an Agent

Exterior & Construction

ConstructionStone
RoofWood
FoundationBlock
PatioPatio
PoolNone

Rooms

RoomLevelDimensions
FoyerMain15 x 7
Living RoomMain21 x 15
Dining RoomMain15 x 12
BedroomMain15 x 14
Amusement RoomLower26 x 15
Family RoomMain15 x 14
Bedroom 2Main14 x 14
Bedroom 3Lower13 x 12
Bar/Wet Bar RoomLower14 x 13
Informal Dining RoomMain10 x 8
KitchenMain11 x 10

Lot Information

Lot Size0.45
Acres0.45
On Golf CourseNear Public Transit

Tax Information

Annual Tax$18,590
Assessment Year2025

Location

Call 612-356-2121For Showings and Questions
Broker Reciprocity logo
Listed by: Norton Realty, Inc
Source: NorthstarMLS

Copyright 2026 Regional Multiple Listing Service of Minnesota, Inc. All rights reserved. Information Deemed Reliable But Not Guaranteed. The data relating to real estate for sale on this web site comes in part from the Broker Reciprocity℠ Program of the Regional Multiple Listing Service of Minnesota, Inc. Real estate listings held by brokerage firms other than Pederson Realty are marked with the Broker Reciprocity℠ logo or the Broker Reciprocity℠ thumbnail logo (a little black house) and detailed information about them includes the name of the listing brokers.